Workplace design
We design+build spaces that shape how people collaborate, recharge, and build culture together.
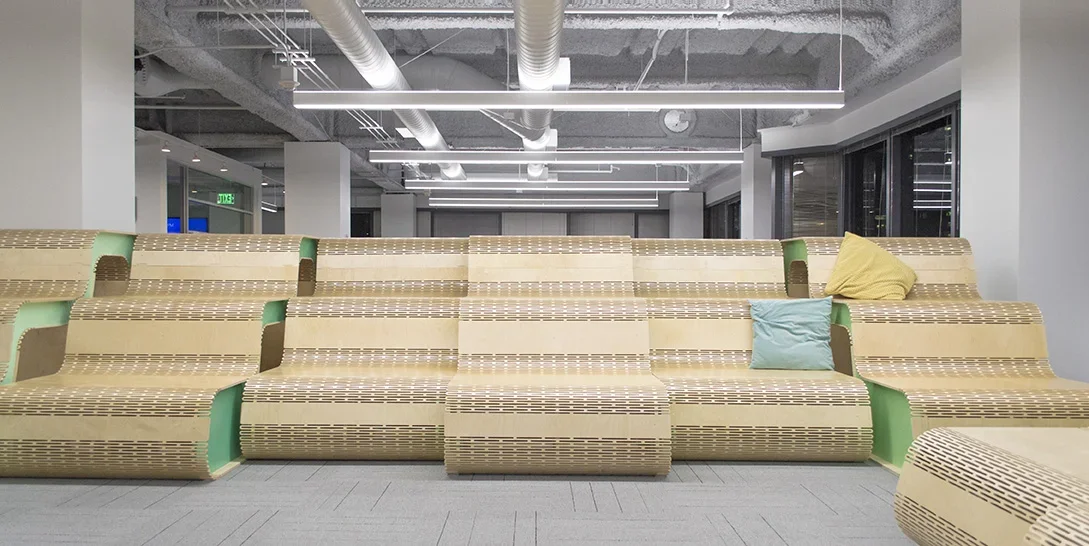
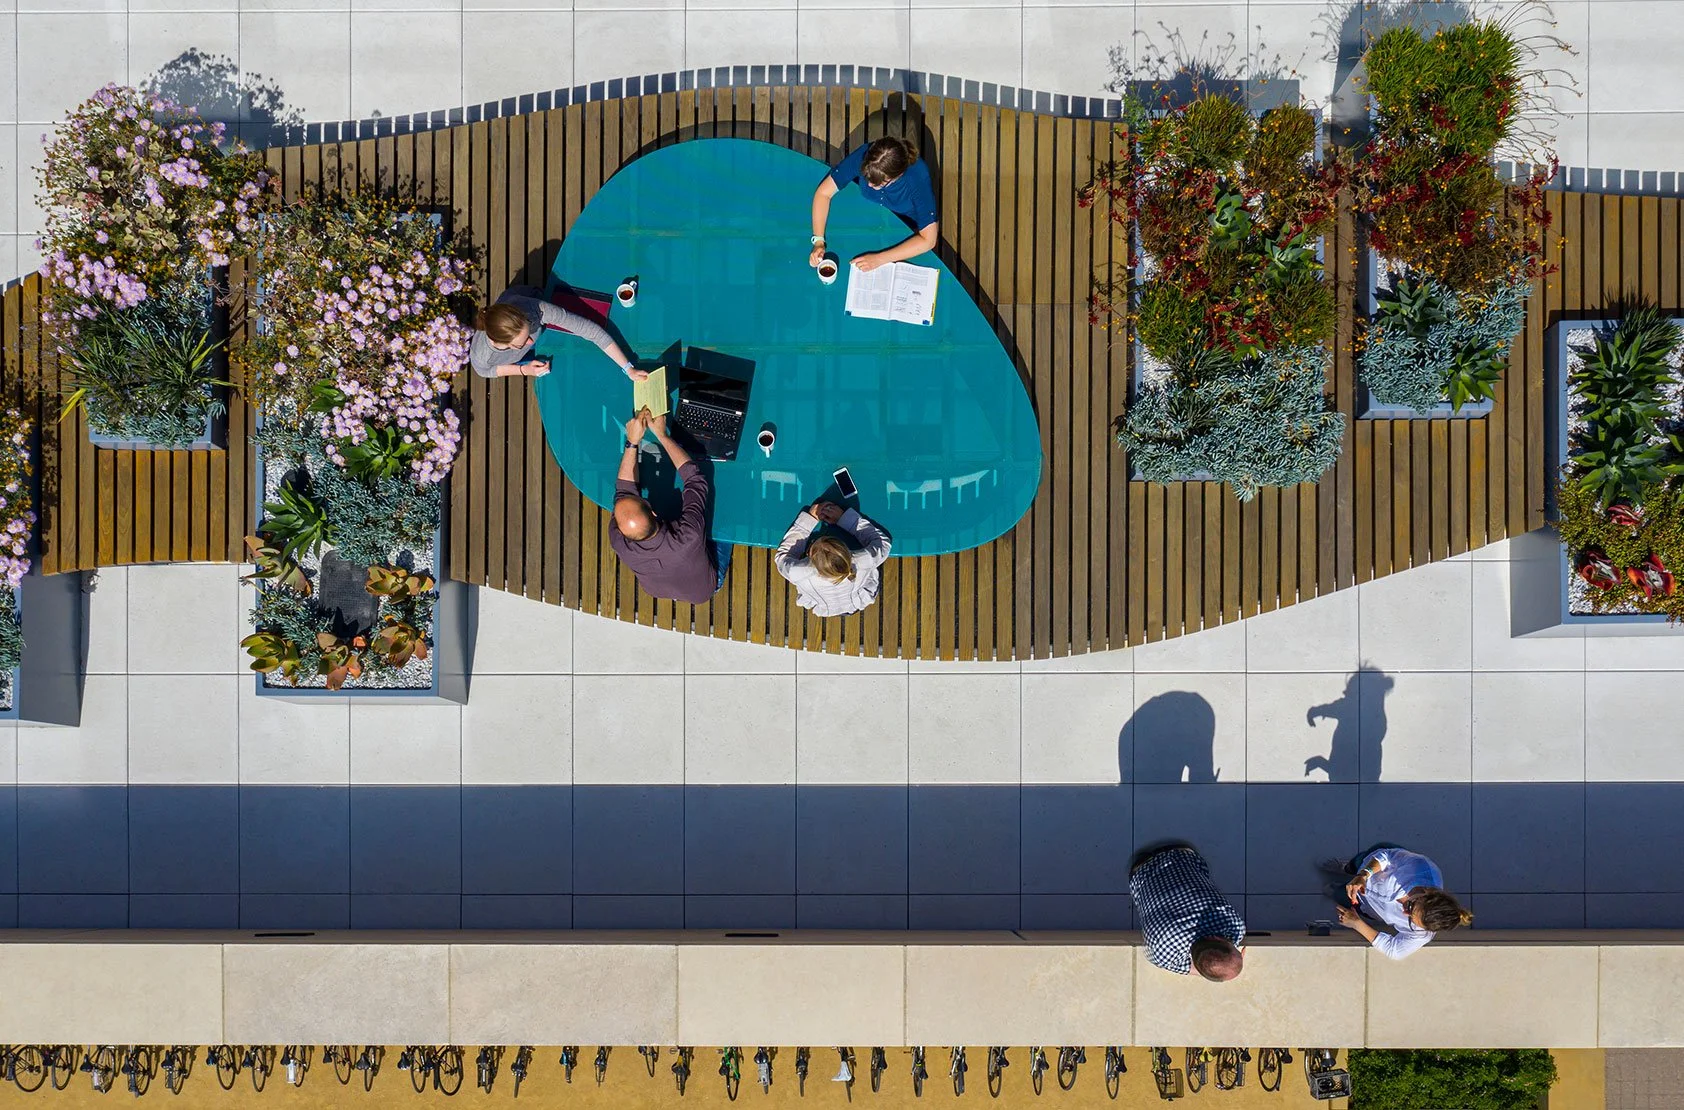
We design environments that support human wellbeing, adaptability, and everyday ritual. From collaborative spaces to moments of privacy and focus, we create workplace infrastructure built around people—not just productivity.











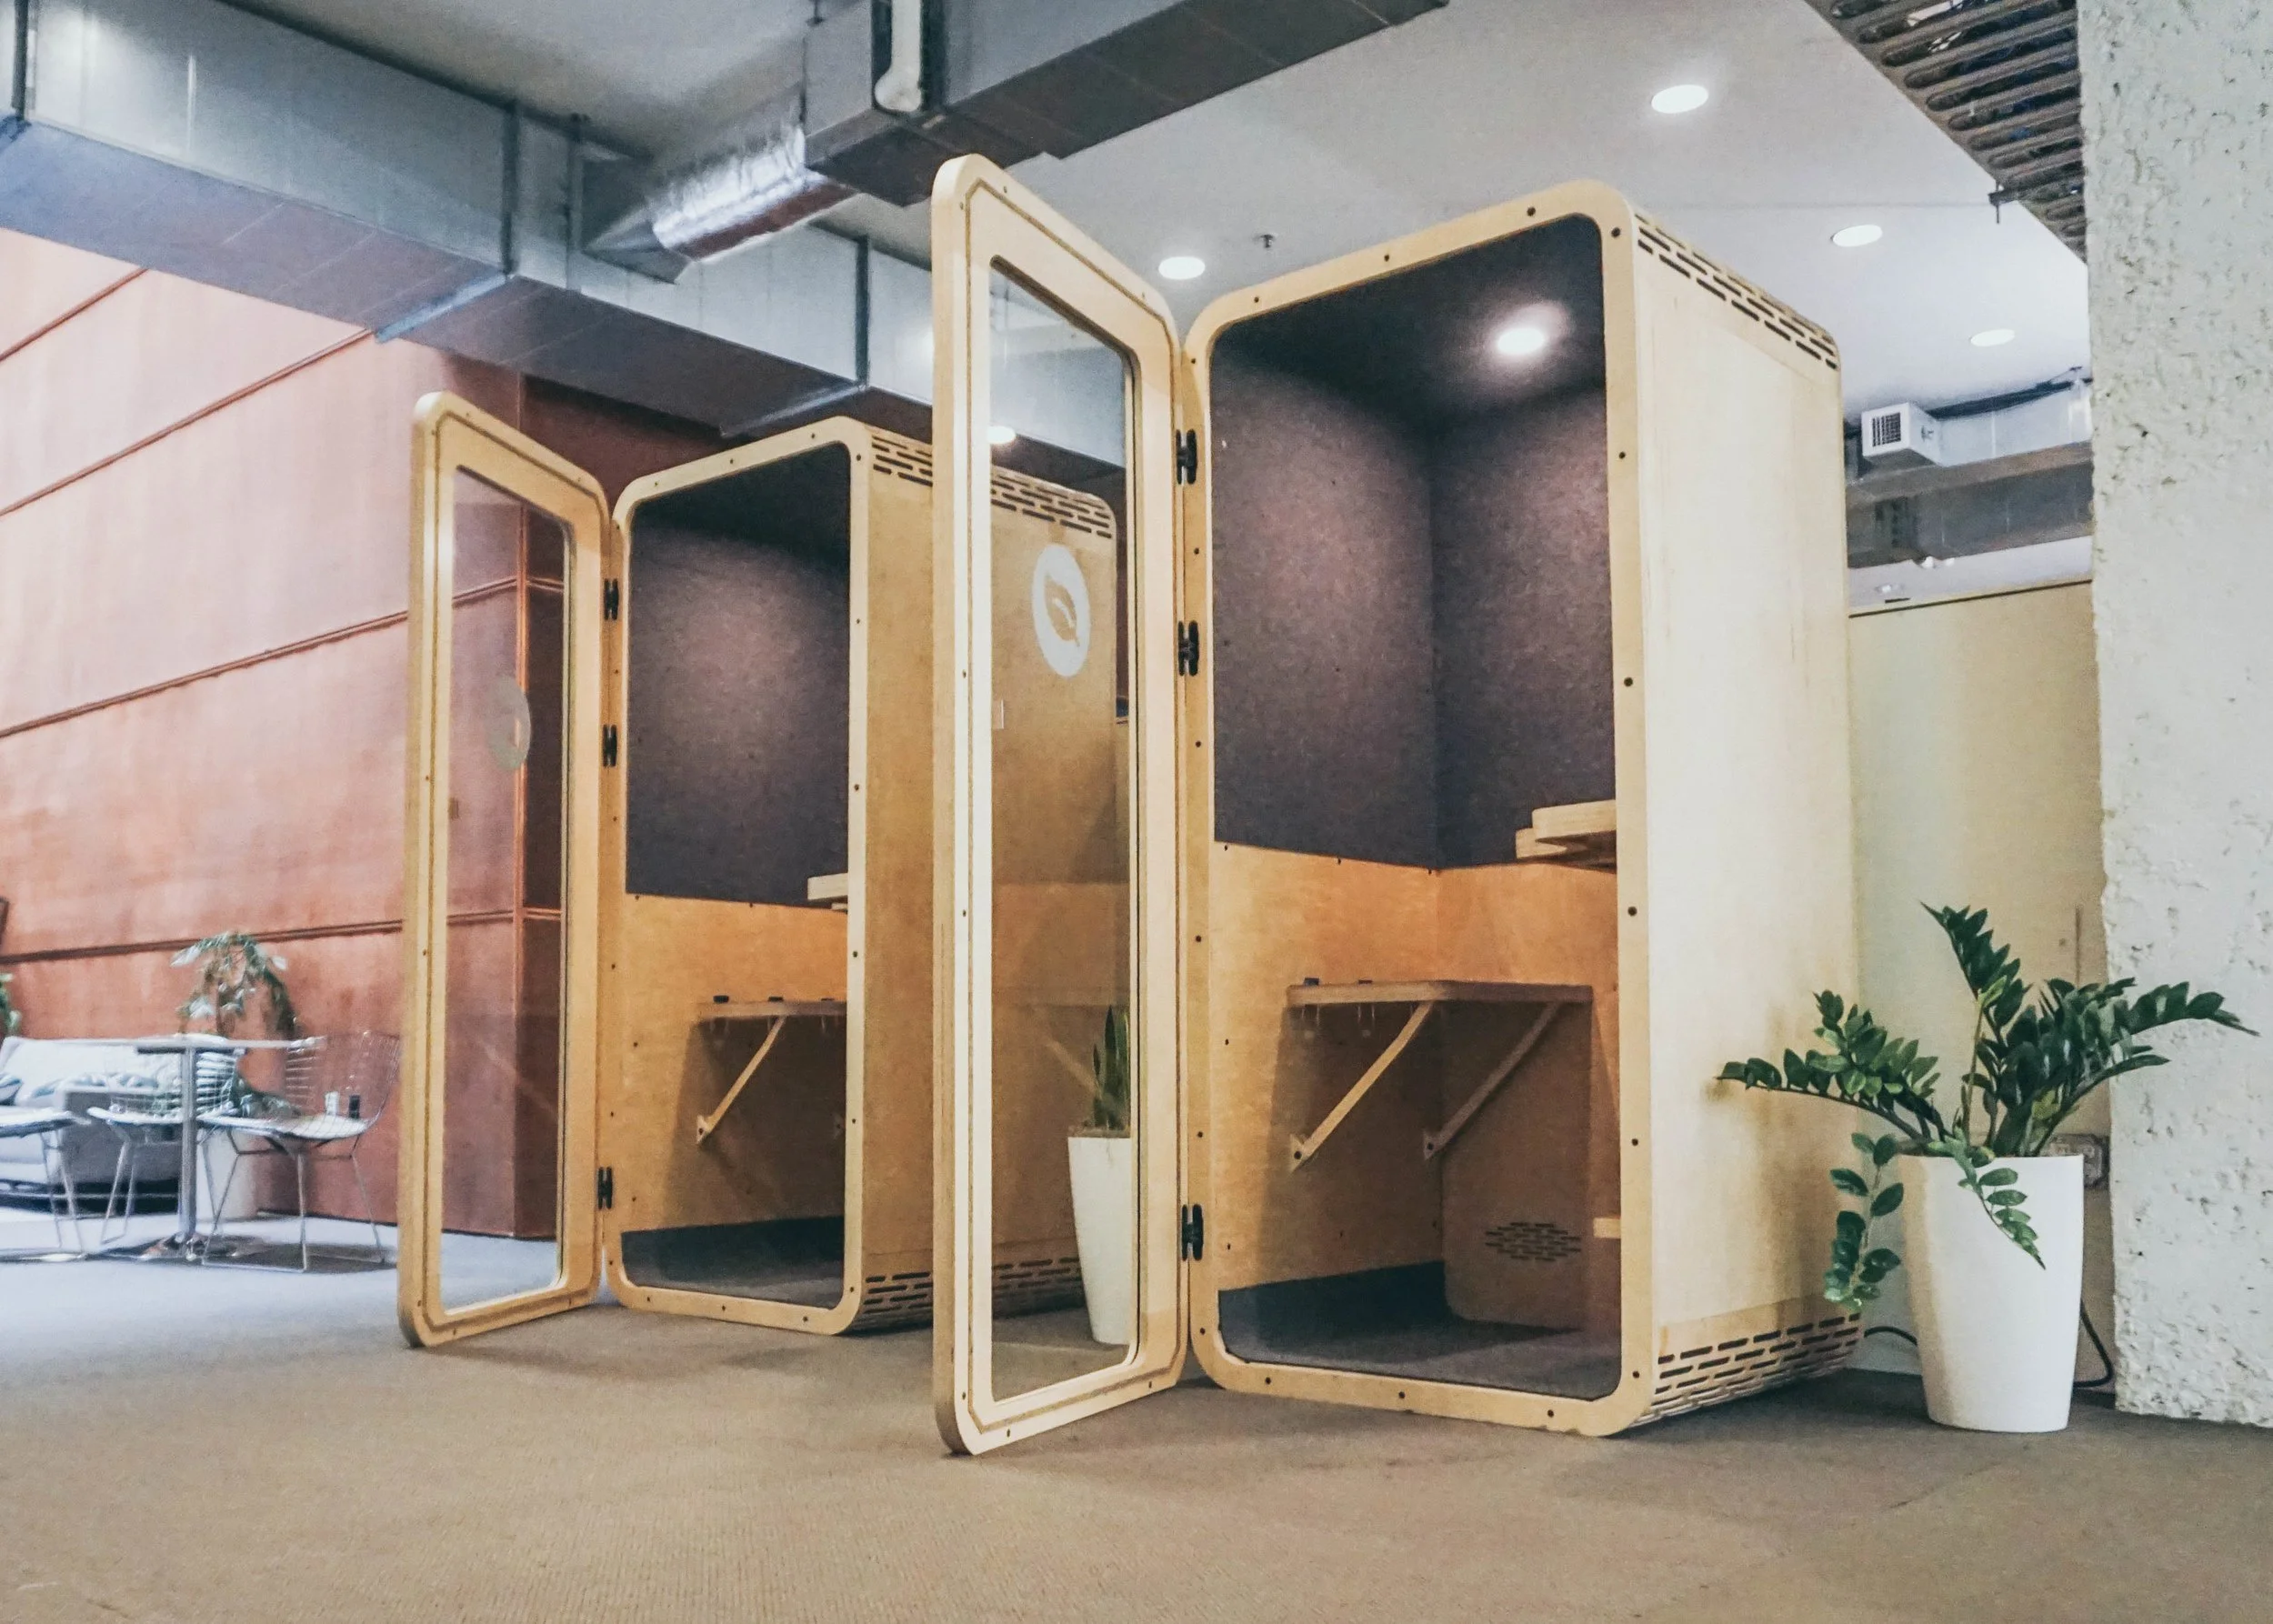
JumpBooth was developed in response to one of the biggest challenges facing modern workplaces: balancing collaboration with concentration. As open office environments became increasingly common, employees lost access to spaces for focus, privacy, and individual work.
LMNOP's design and fabrication team created JumpBooth as a flexible workplace system that restores this balance. Combining modular construction, sustainable fabrication methods, acoustic privacy, and human-centered design principles, JumpBooth transforms the traditional office booth into a warm, approachable architectural environment.
Designed as a scalable kit-of-parts system, the product supports evolving workplace needs while reducing material waste, simplifying installation, and creating healthier environments for teams to work, recharge, and connect.
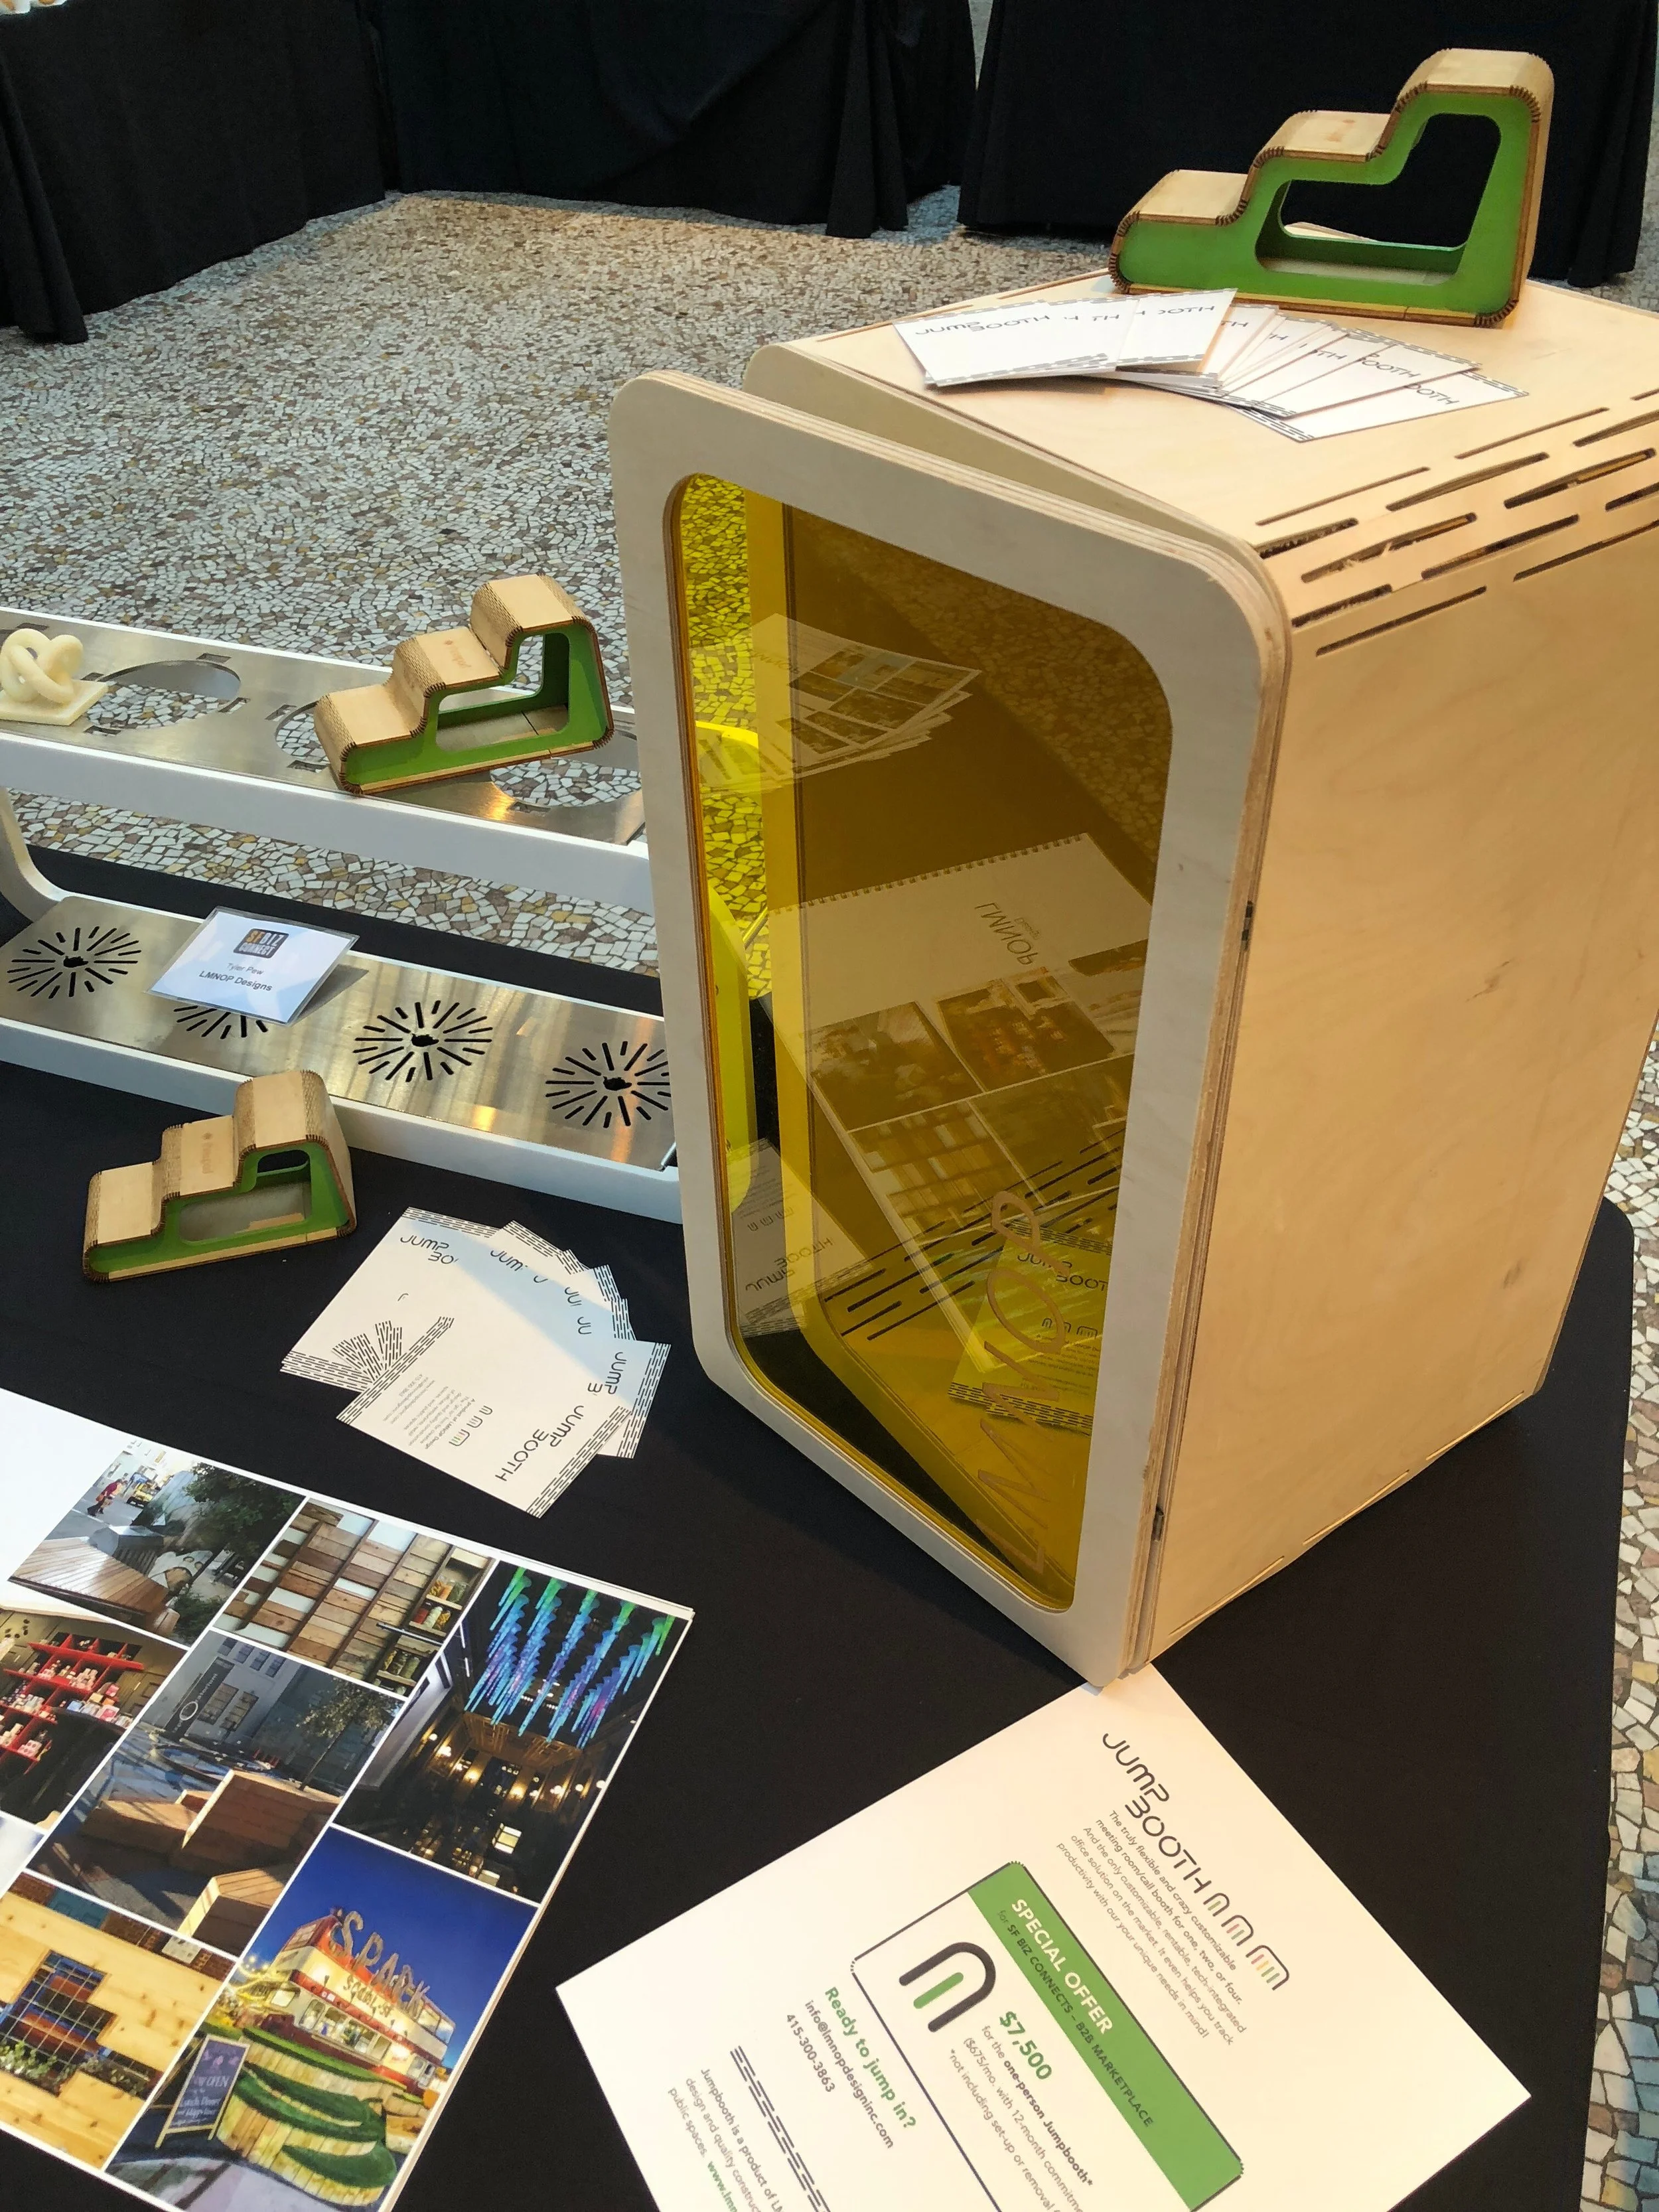
AN ADAPTABLE ANCHOR FOR A DYNAMIC WORKPLACE
JumpBooth grew from years of observing how people actually work. It creates comfortable spaces for focused work, private conversations, and moments to recharge throughout the day.

MODULAR BY DESIGN
A kit-of-parts system reduces material waste, simplifies fabrication, and scales with growing organizations, creating workplaces that are as resourceful as they are adaptable.

MAKING ROOM TO THINK
Jumpbooths offer a space for quiet reflection, [virtual] conversation, and comfortable retreat, giving your workspace a new way for creativity to flourish.
EFFICIENTLY PRAGMATIC
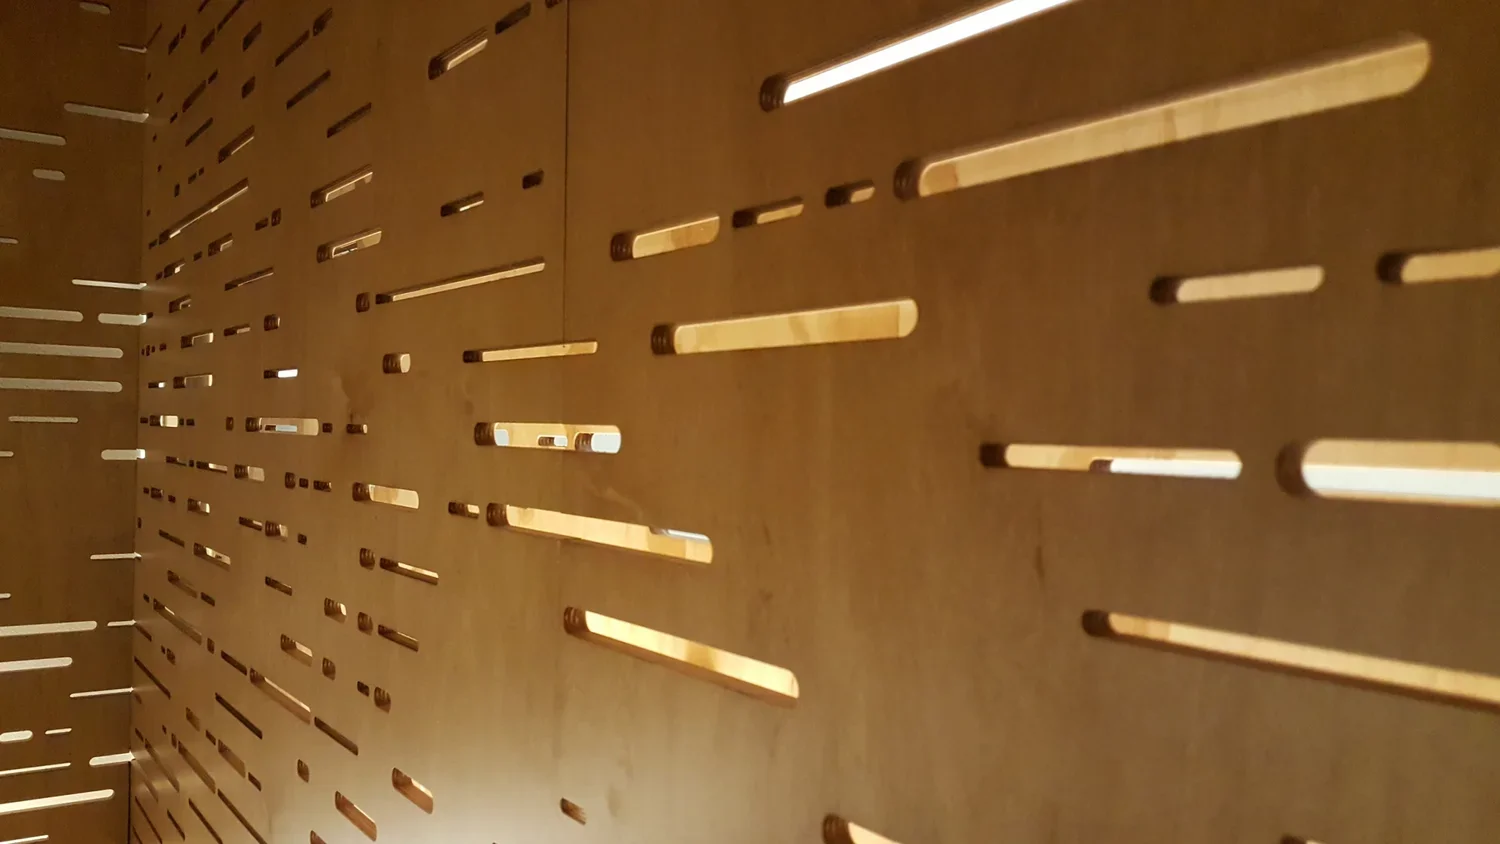
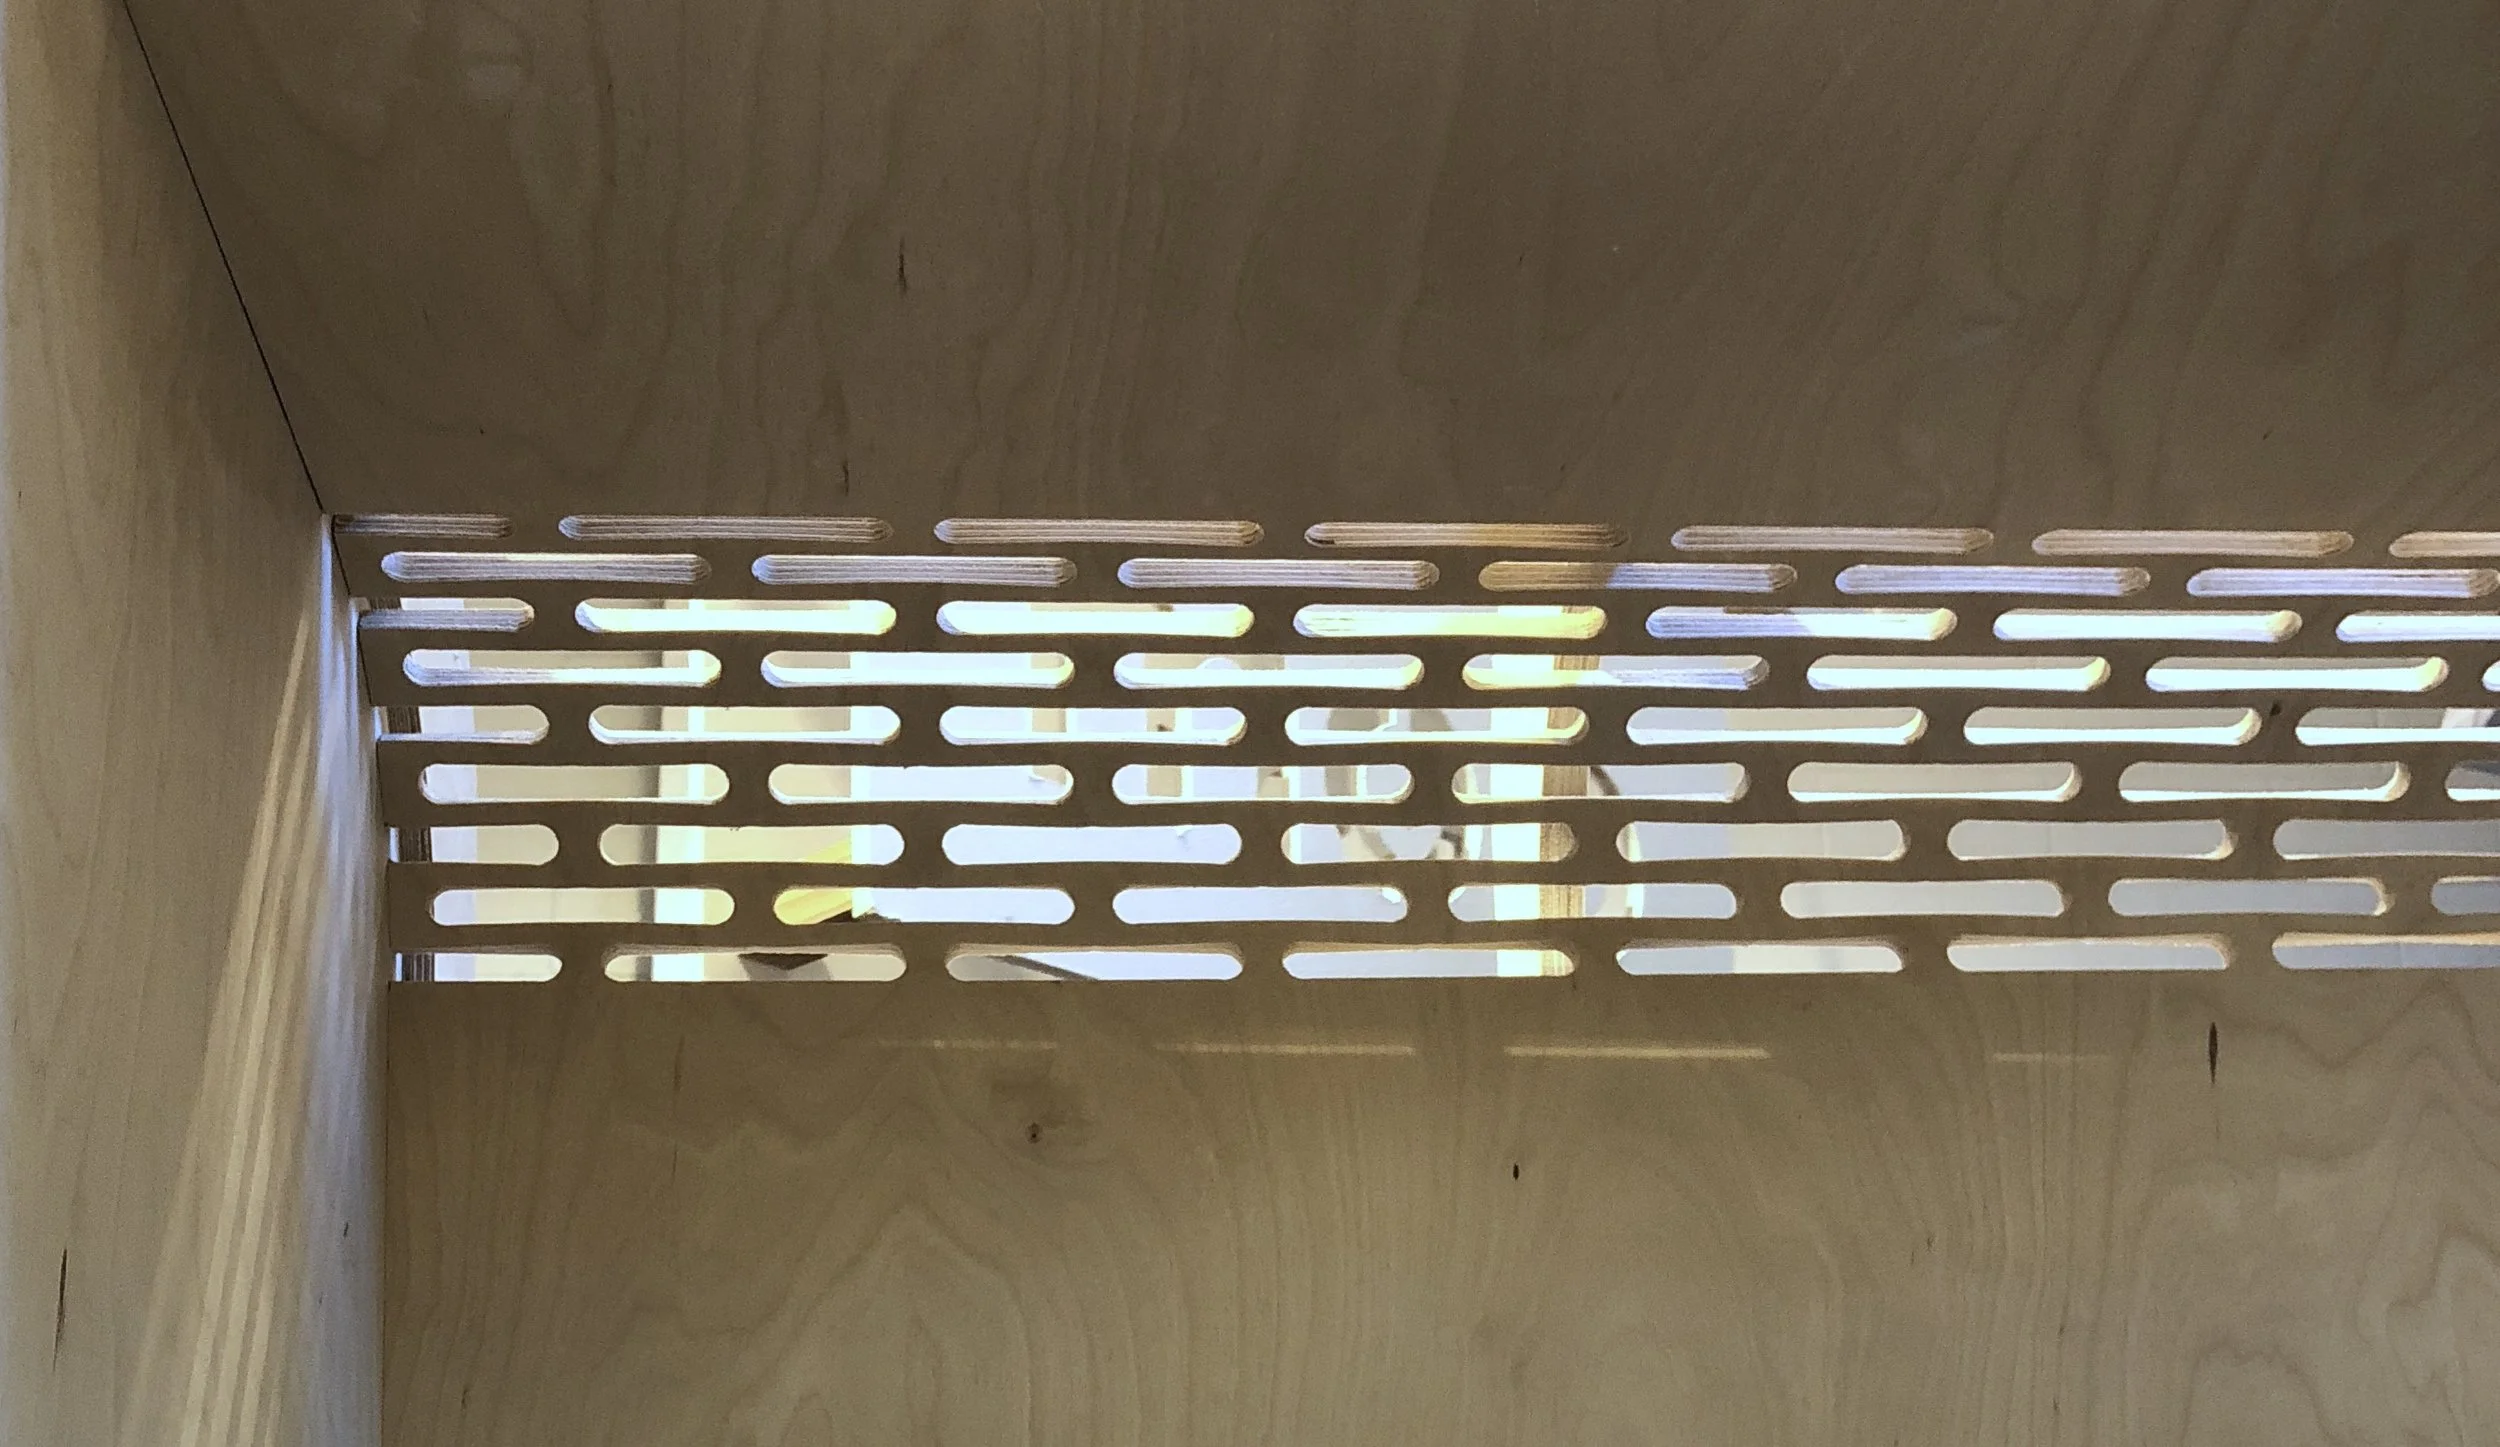
By using CNC-cut kerfs, flat sheets of plywood flex into curved forms that require fewer components, assemble more efficiently, and naturally ventilate the interior.