
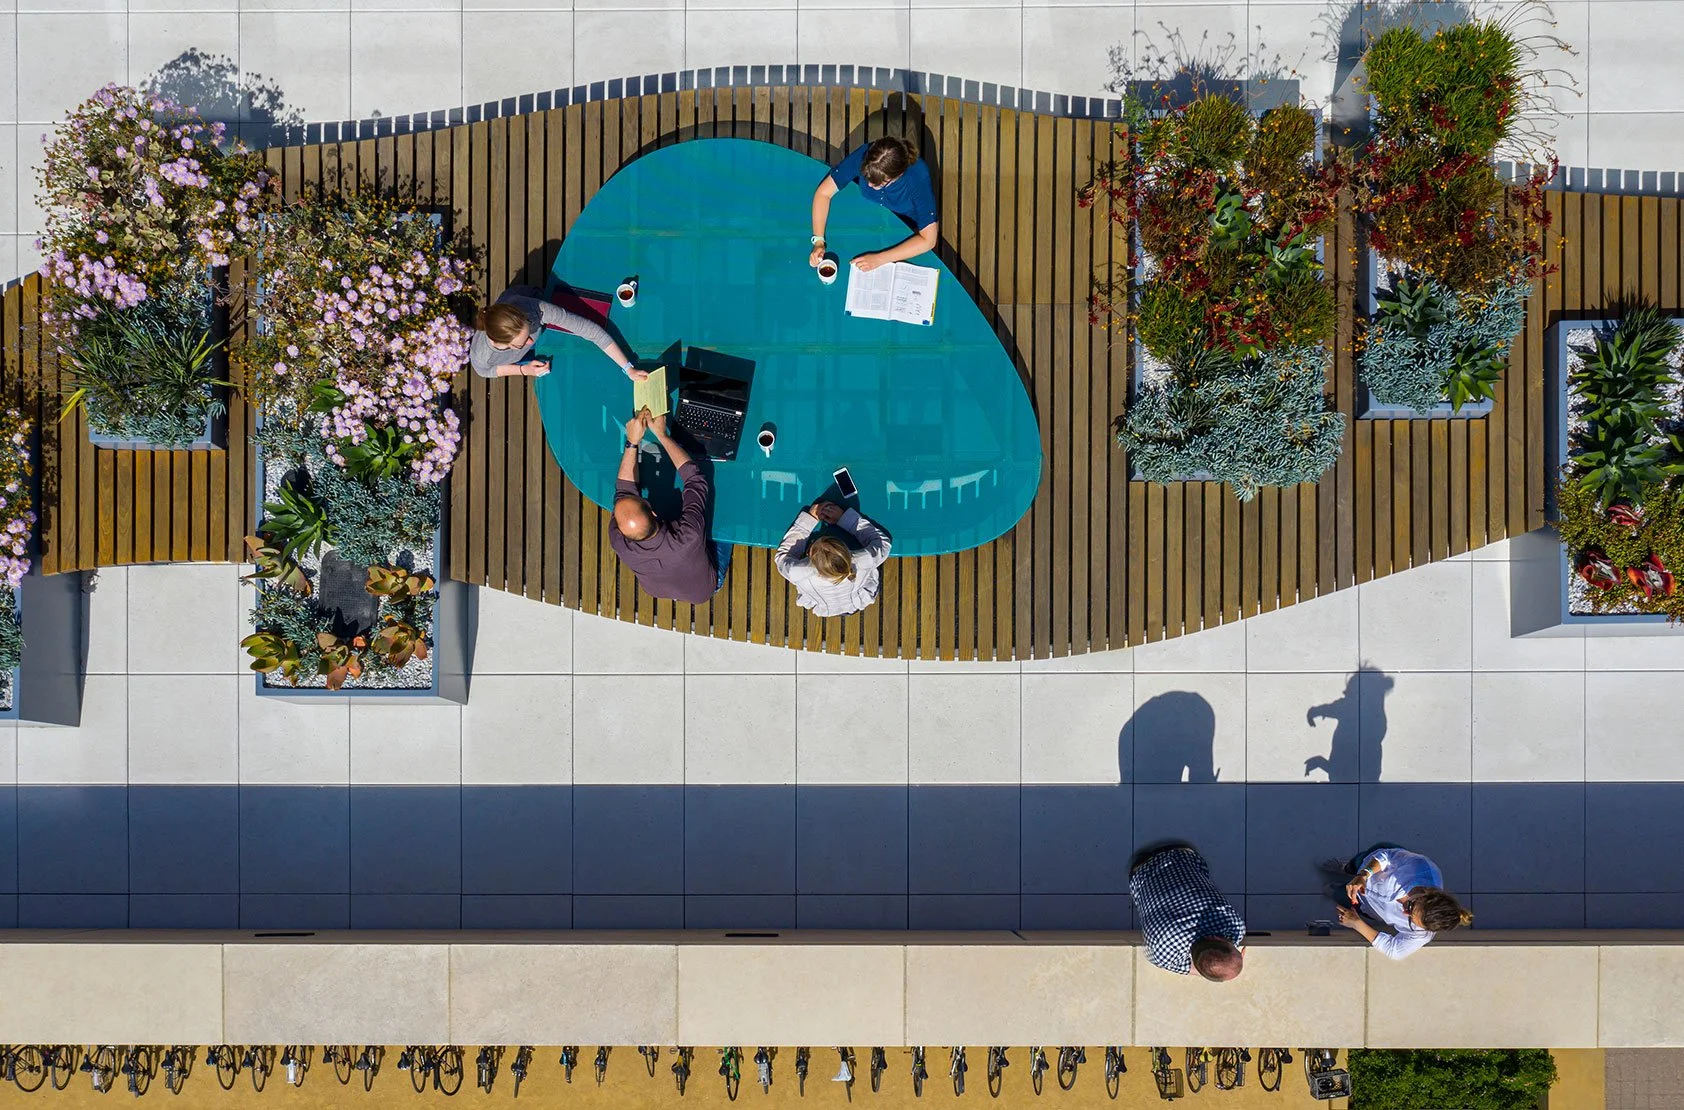
A custom rooftop seating system for collaborating, studying, and everyday campus life.
STANFORD TERRACE SEATING
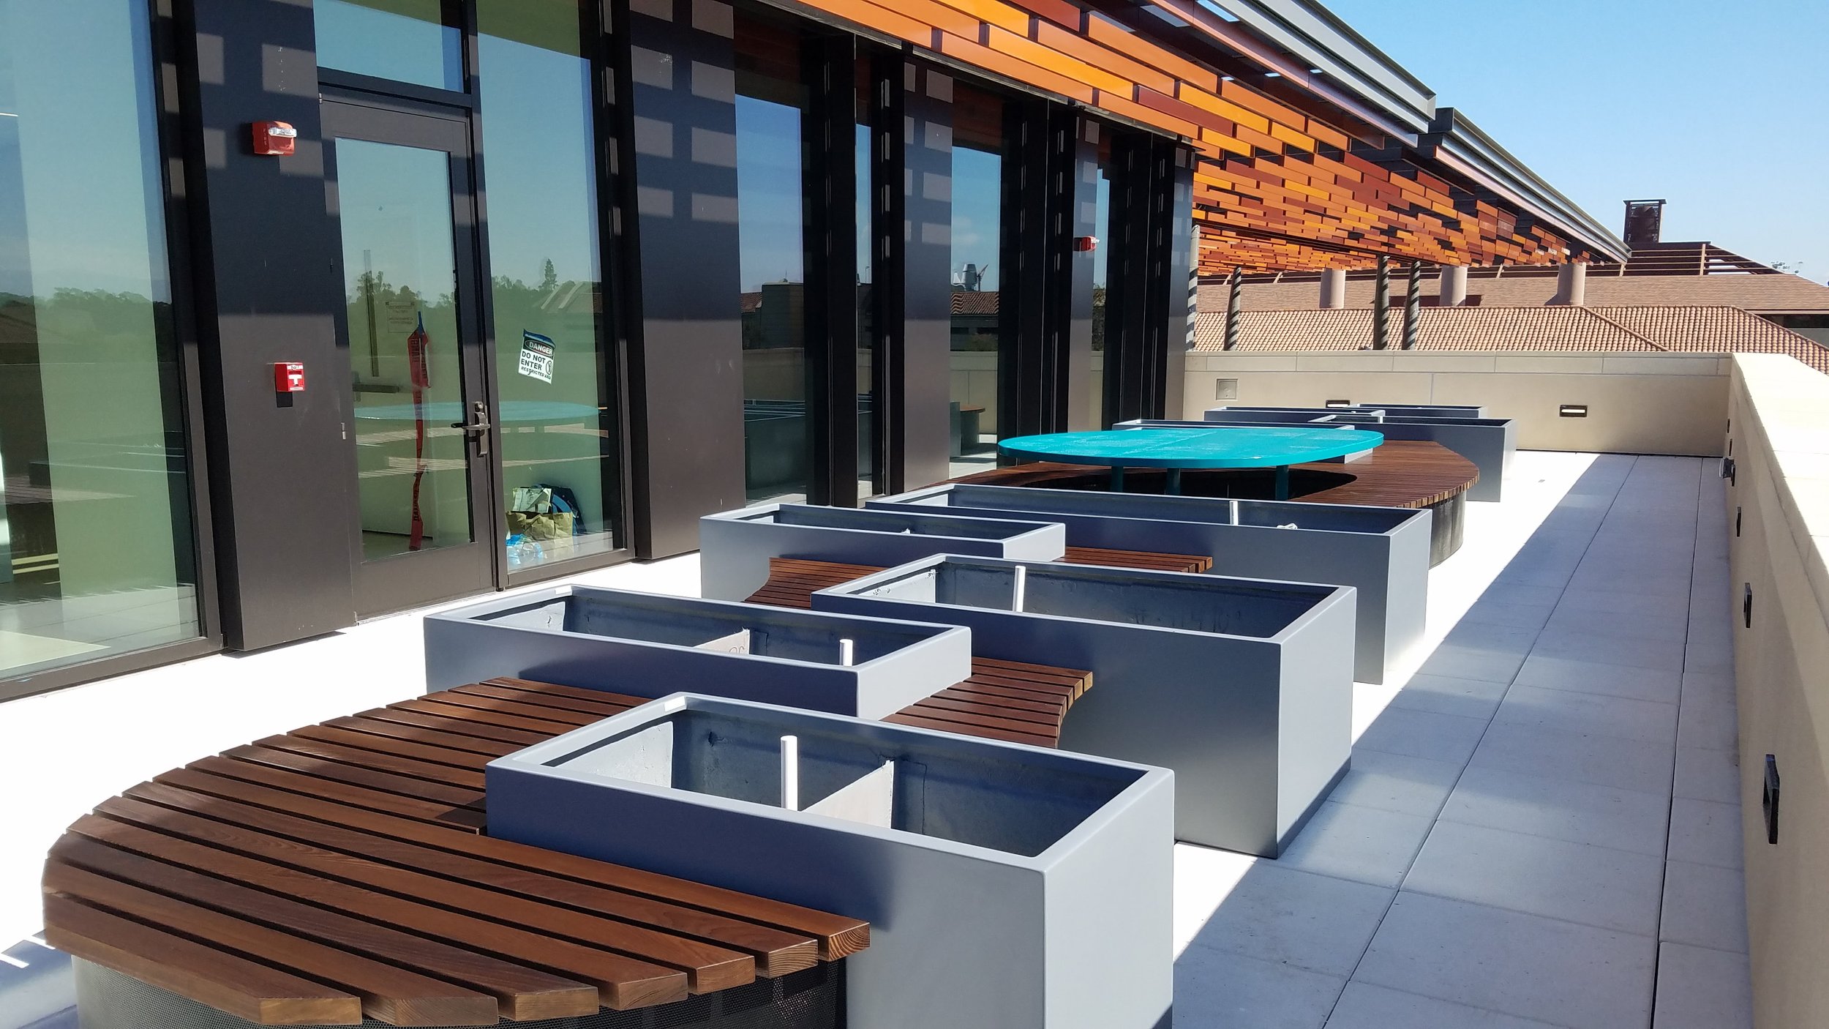
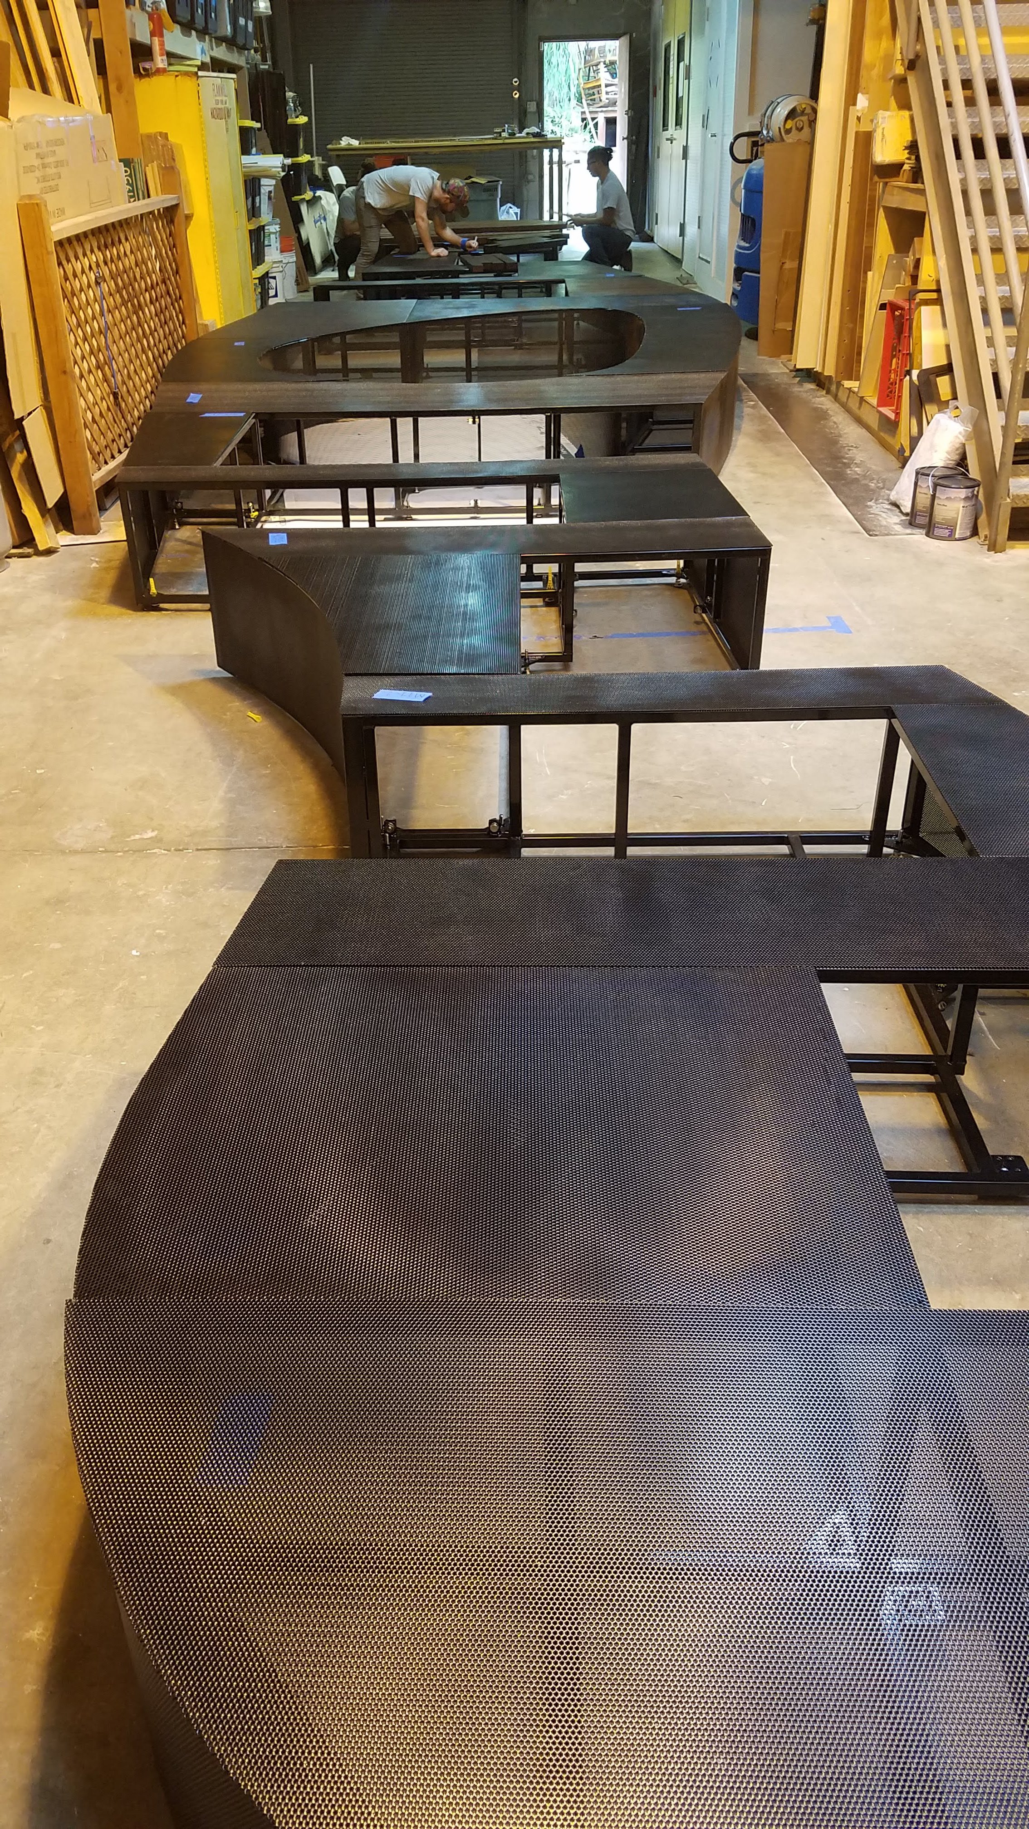
Working with Flad Architects, LMNOP developed a custom seating system for the Bass Biology Building at Stanford University. Through constructability consulting, value engineering, and fabrication planning, the team collaborated closely with the design team to refine concepts that balanced architectural intent, user comfort, long-term durability, and project budget. This integrated approach ensured the final design could be efficiently fabricated while preserving the character and flexibility envisioned for the space.
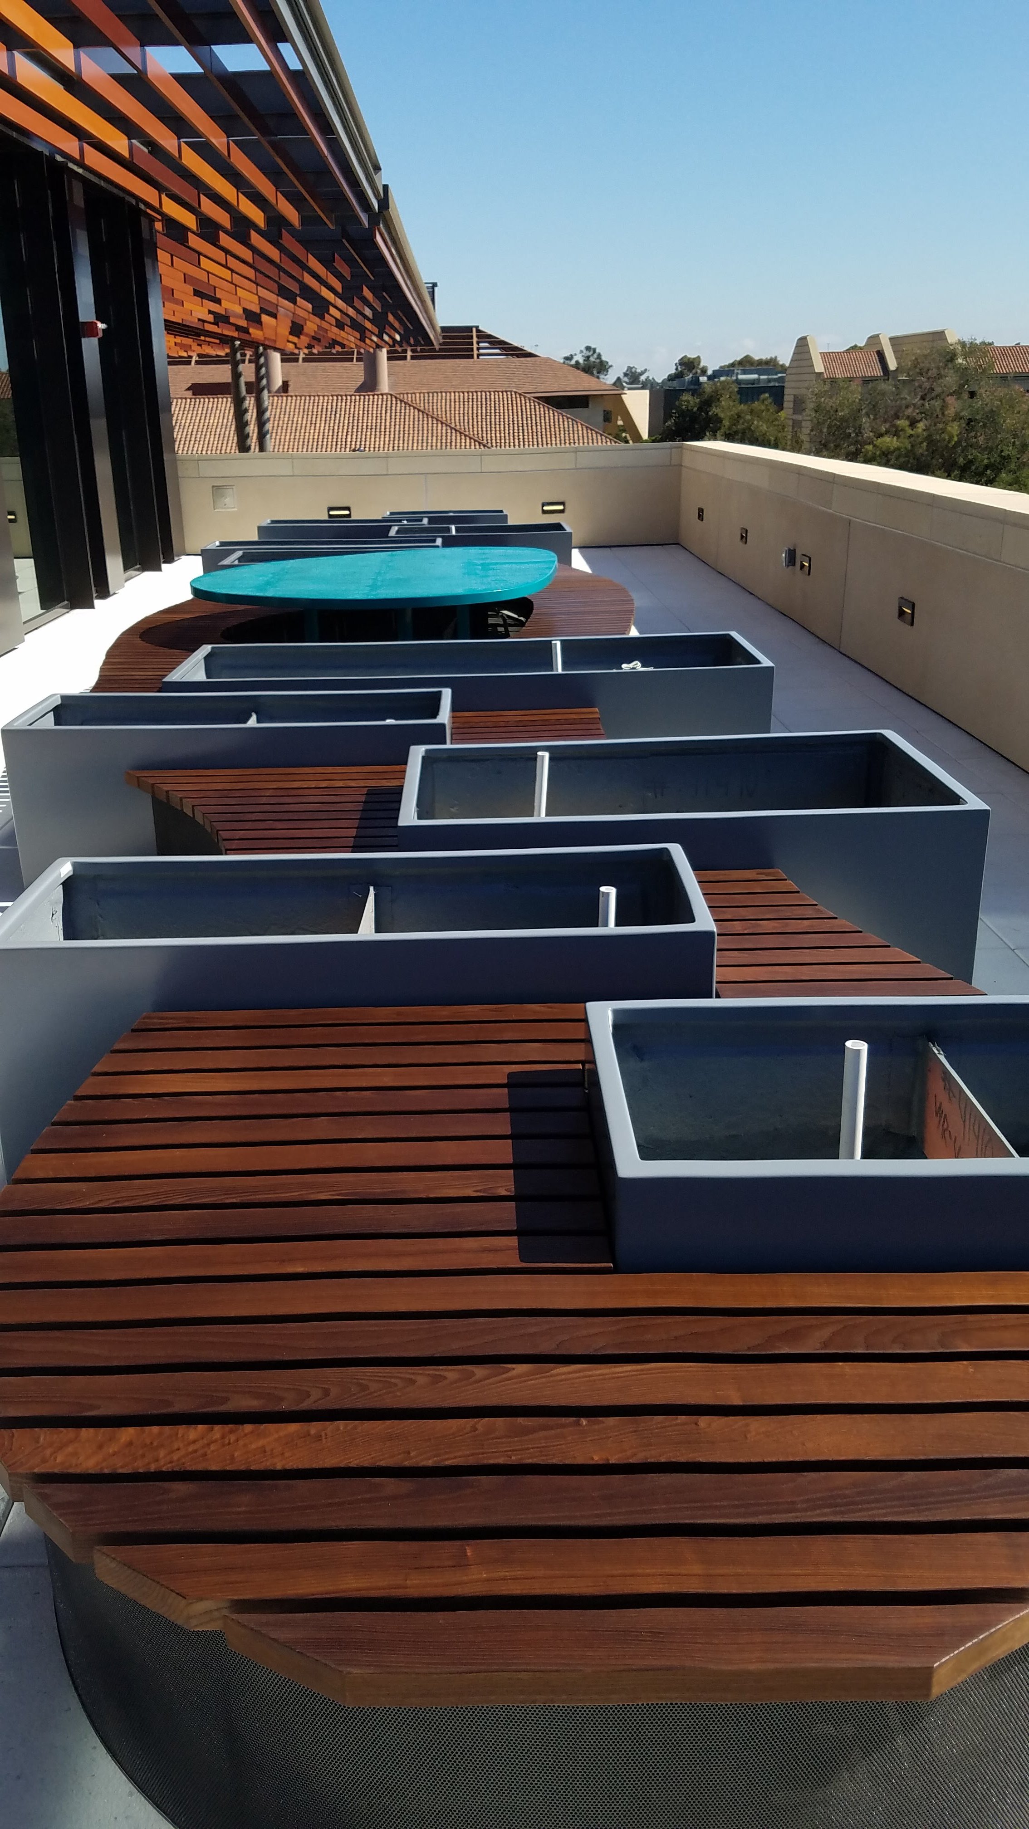
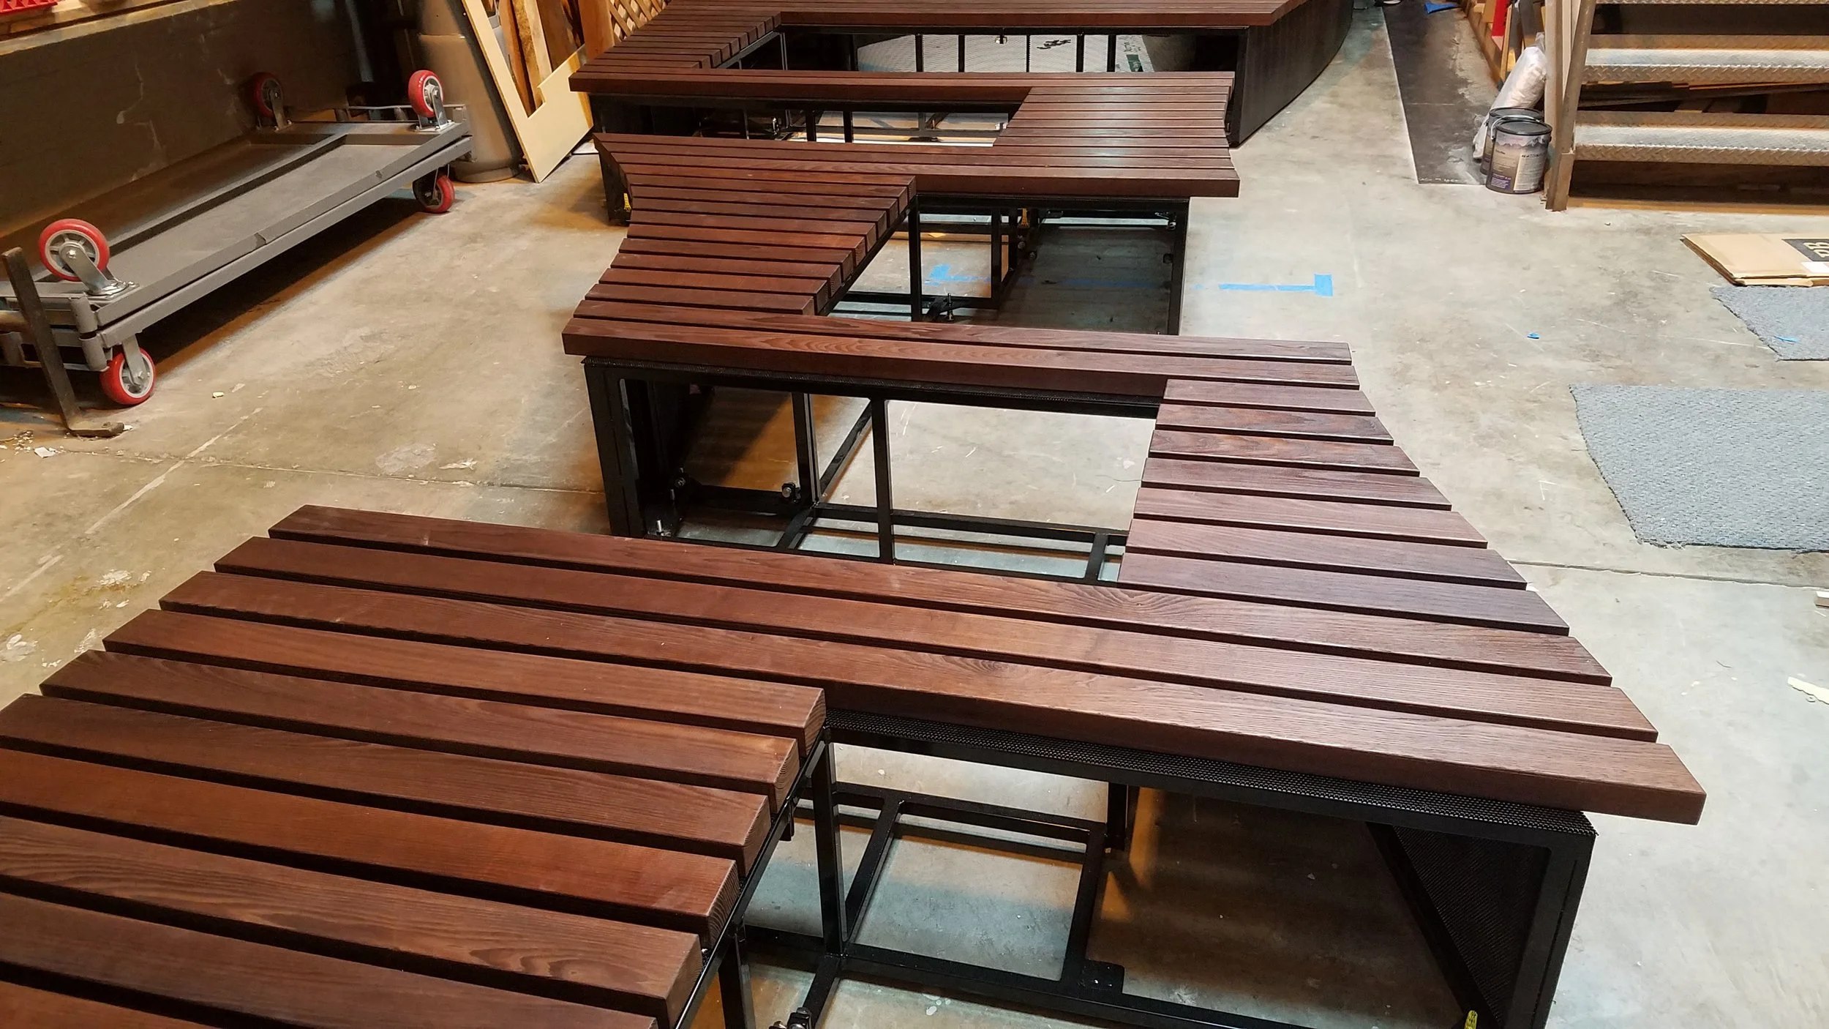
LMNOP led the fabrication and installation of the custom seating system, whose flowing form expands and contracts around integrated landscape planters to create a range of social and reclusive spaces for students. The project reflects LMNOP's ability to bridge design and construction, working closely with a team to realize ambitious ideas through thoughtful problem-solving and precise execution.
Client: Stanford University / Flad Architects
Location: Bass Biology Research Building - Stanford, CA
Completion: August 2018
Scope: Fabrication + Installation