
Shiba's Broadway location provides a contemporary ramen restaurant that blends Japanese design principles with a warm, neighborhood dining experience.
SHIBA RAMEN
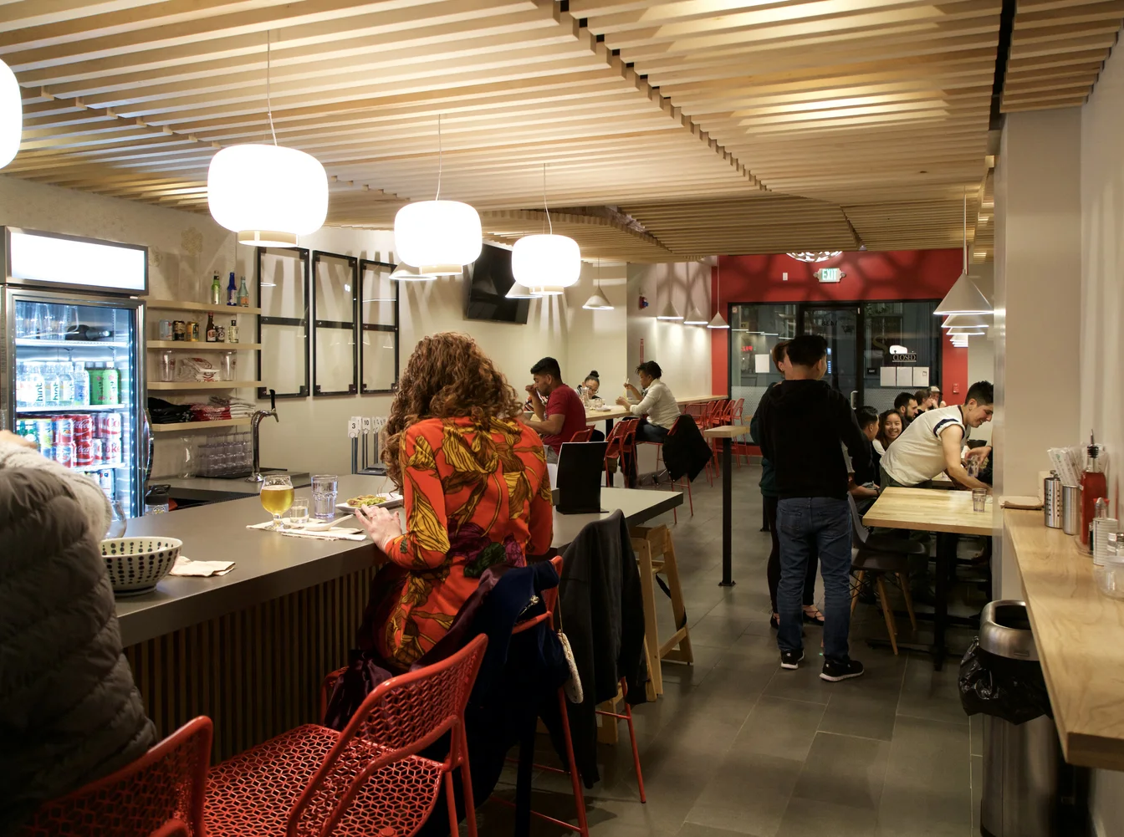

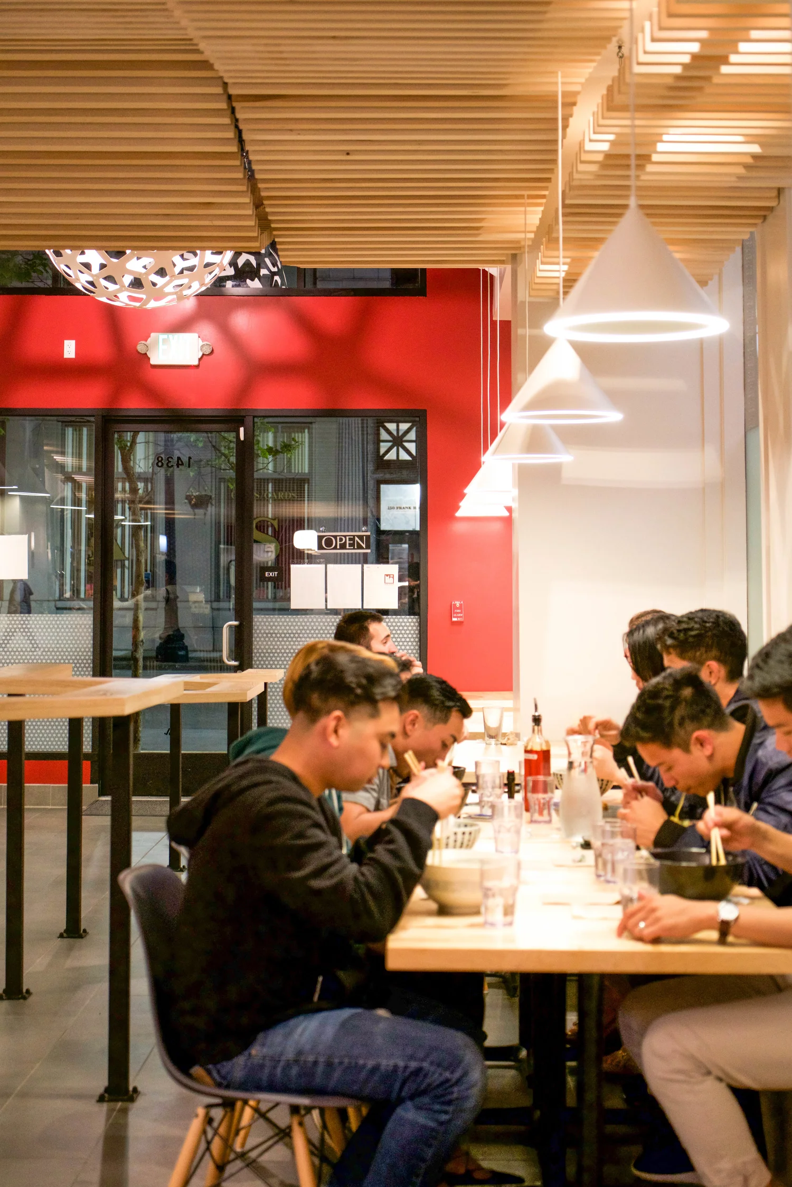
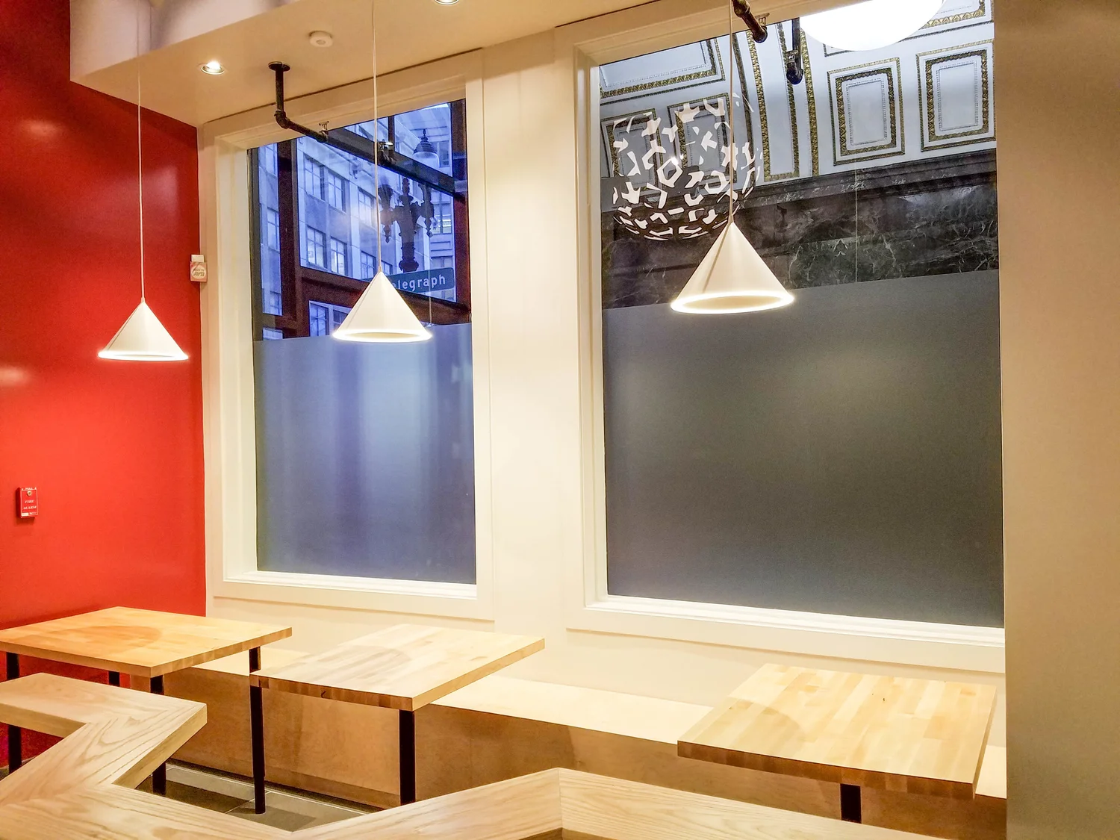
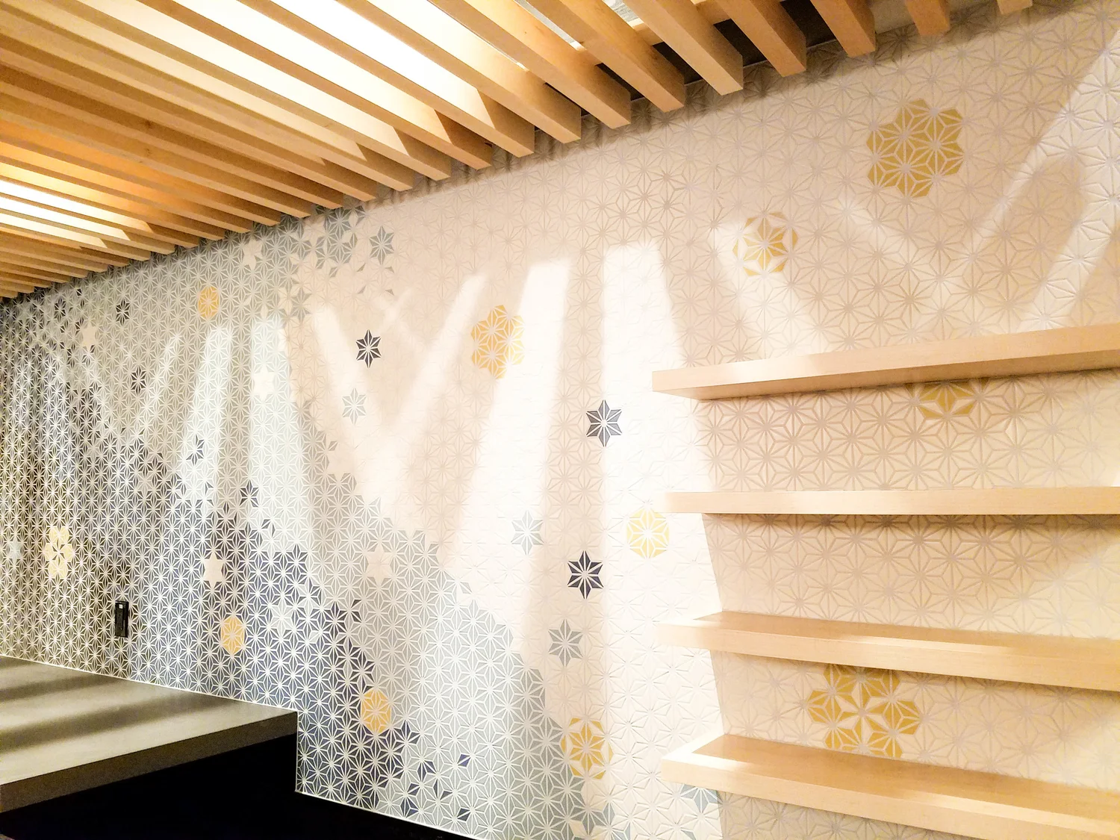
Developed in collaboration with Misa Grannis, the full tenant improvement of Shiba Ramen's Broadway location balances clean architectural lines with warm materials, creating an environment that feels both refined and approachable.
Wood, tile, and carefully crafted details establish a restrained material palette inspired by Japanese minimalism, while bold colors and graphic accents connect the restaurant to Oakland's vibrant community. A custom basswood ceiling installation anchors the space, guiding guests from the double-height entry into a more intimate dining room through rhythm, texture, and light. The result is a restaurant that strengthens the brand identity while creating a memorable atmosphere for gathering, conversation, and shared meals.

Client: Shiba Ramen
Location: 1438 Broadway, Oakland, CA 94612
Completion: February 2017
Scope: Design + Project Management + Custom Fabrication + Construction