
SAUNA NO. 1
A prototype for resilient wellness in the Sierra Nevadas.
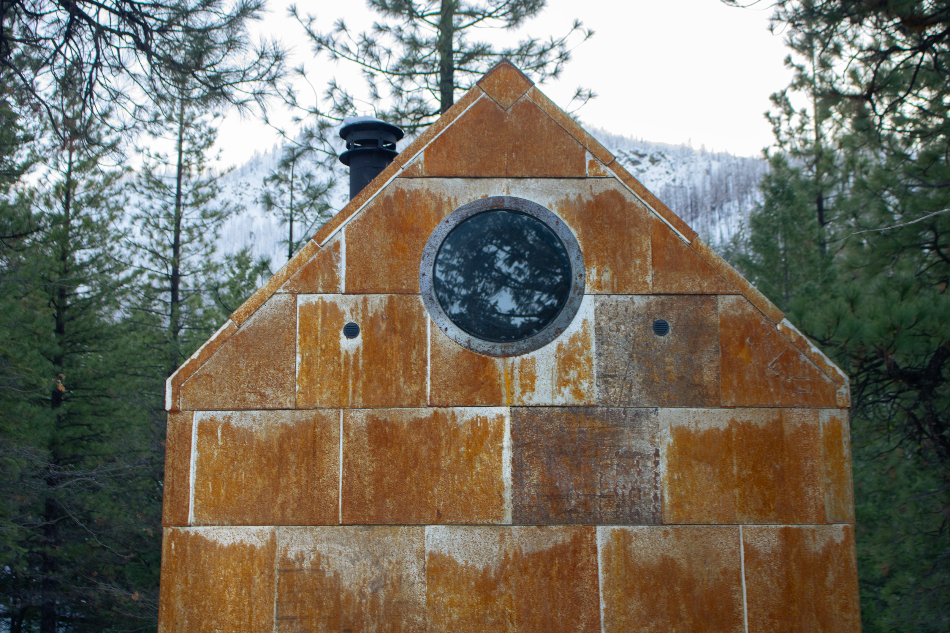
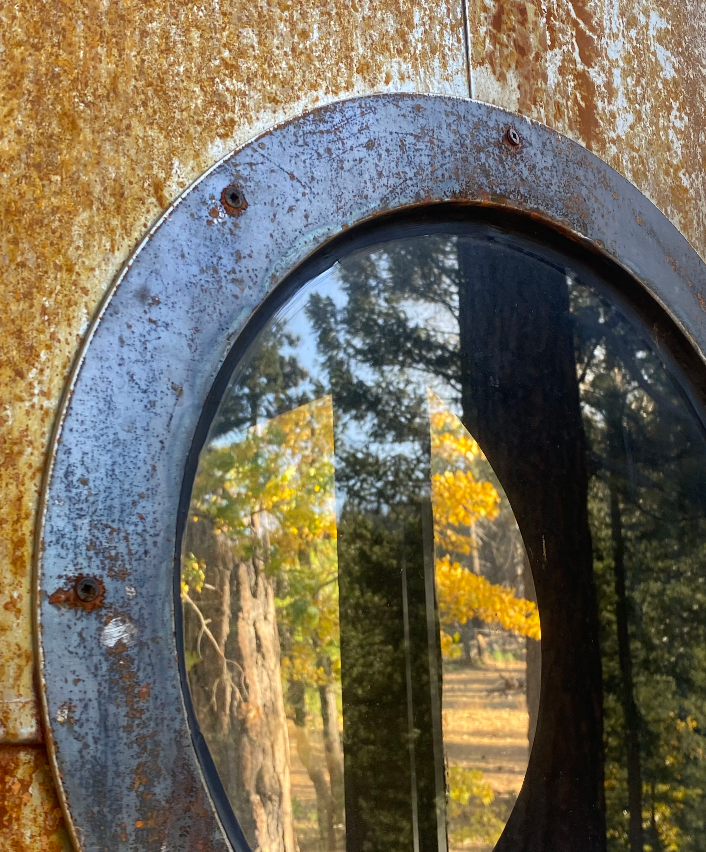
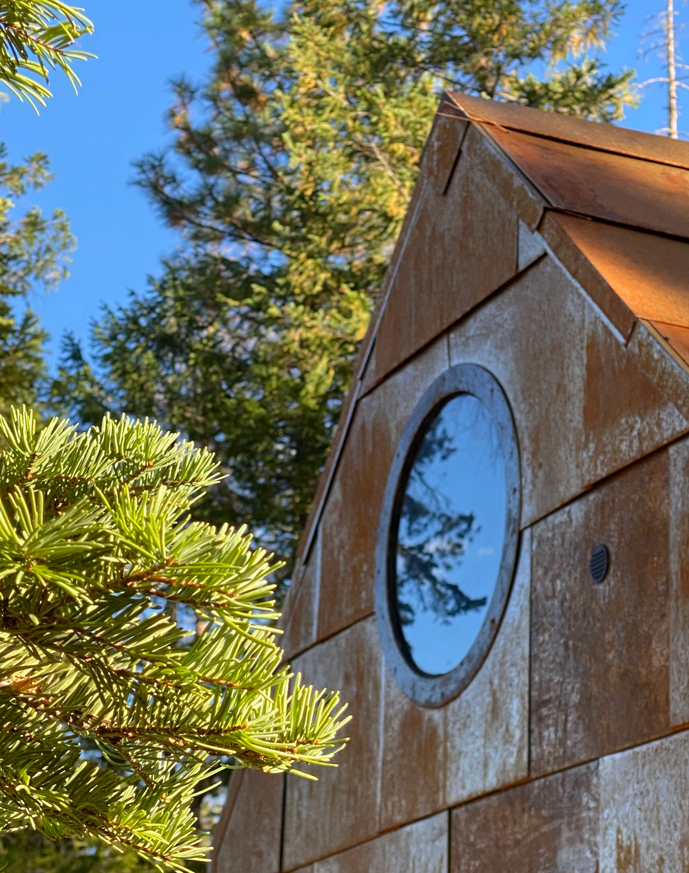
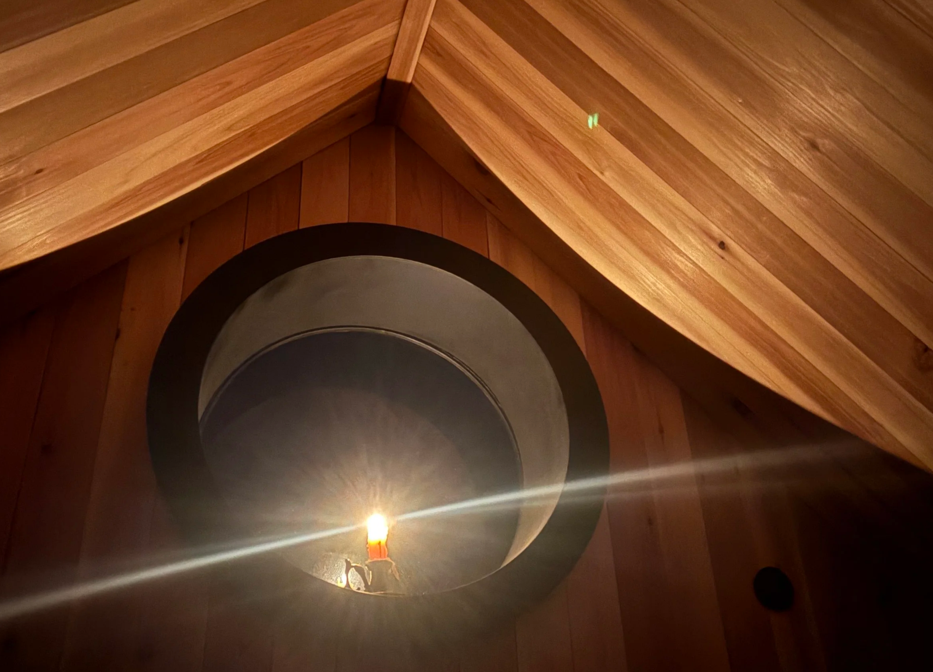
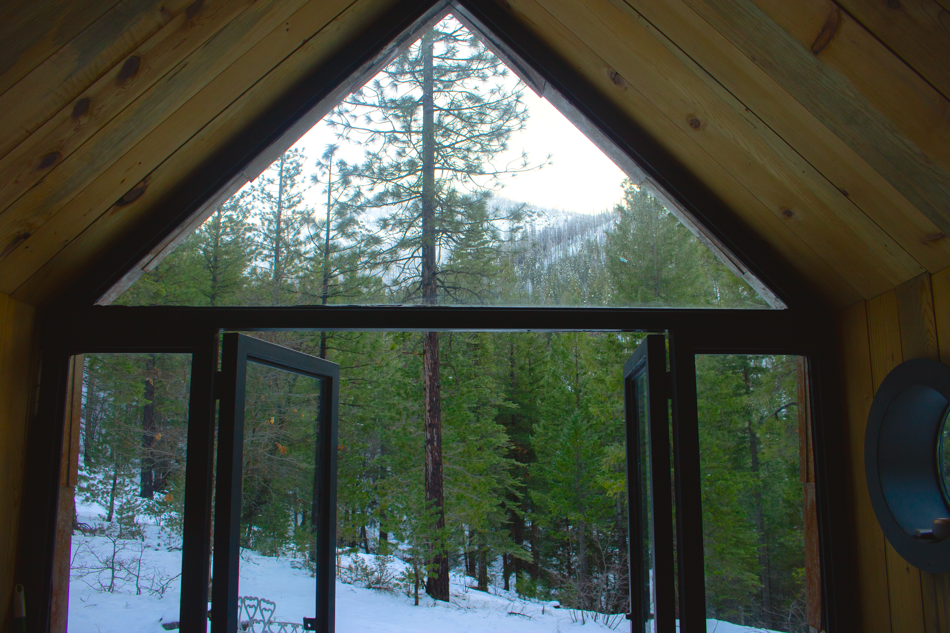
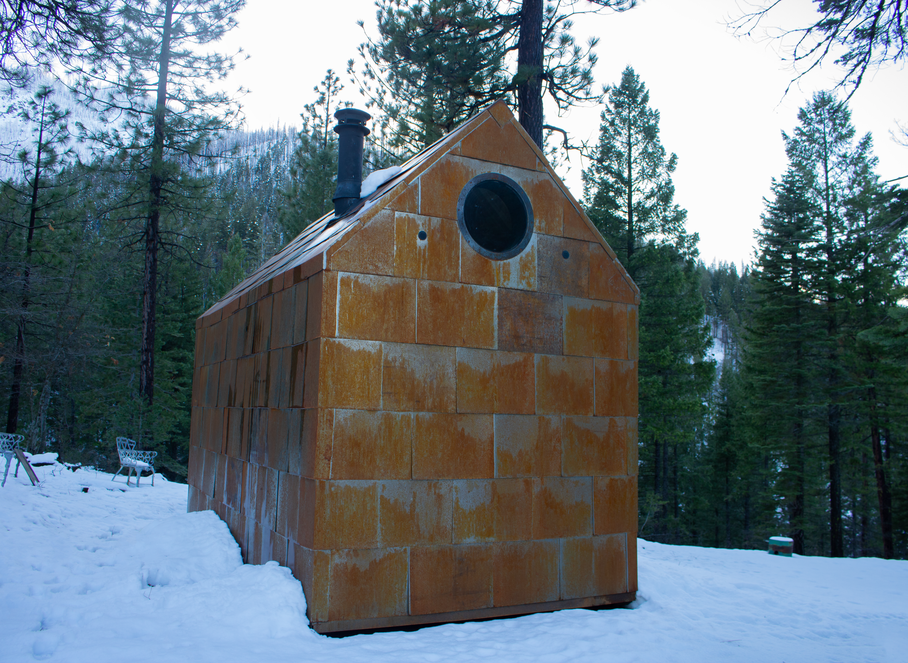
Sauna No. 1 reimagines a traditional sauna as resource for individual, community and even environmental health. Built in and sourced from the forests of Plumas County, the project brings together a wood-fired 2-person sauna, tea room, and outdoor amenities into a simple, off-grid and immersive wellness experience grounded in the rhythms of the surrounding landscape.
The project debuts a new mass timber assembly system developed by TimberSystems, transforming locally sourced, fire-killed timber into an all-wood structure that is both fire-resistant and highly insulated. Sauna No. 1 demonstrates how innovative timber construction can support individual health while creating value from post-fire forests, and advancing resilient, place-based building practices. As we continue to refine the project, Sauna No. 1 offers both a wellness retreat and construction prototype that can foster healthier communities by strengthening our relationship between our individual wellness, local economies, and nature.
Client: TimberSystems + Private
Location: Plumas County, CA
Completion: Ongoing
Scope: Design + Project Management + Prototyping + Fabrication + Construction