
PAPER PLAYHOUSE
A custom nursery designed+built to adapt alongside a growing family.
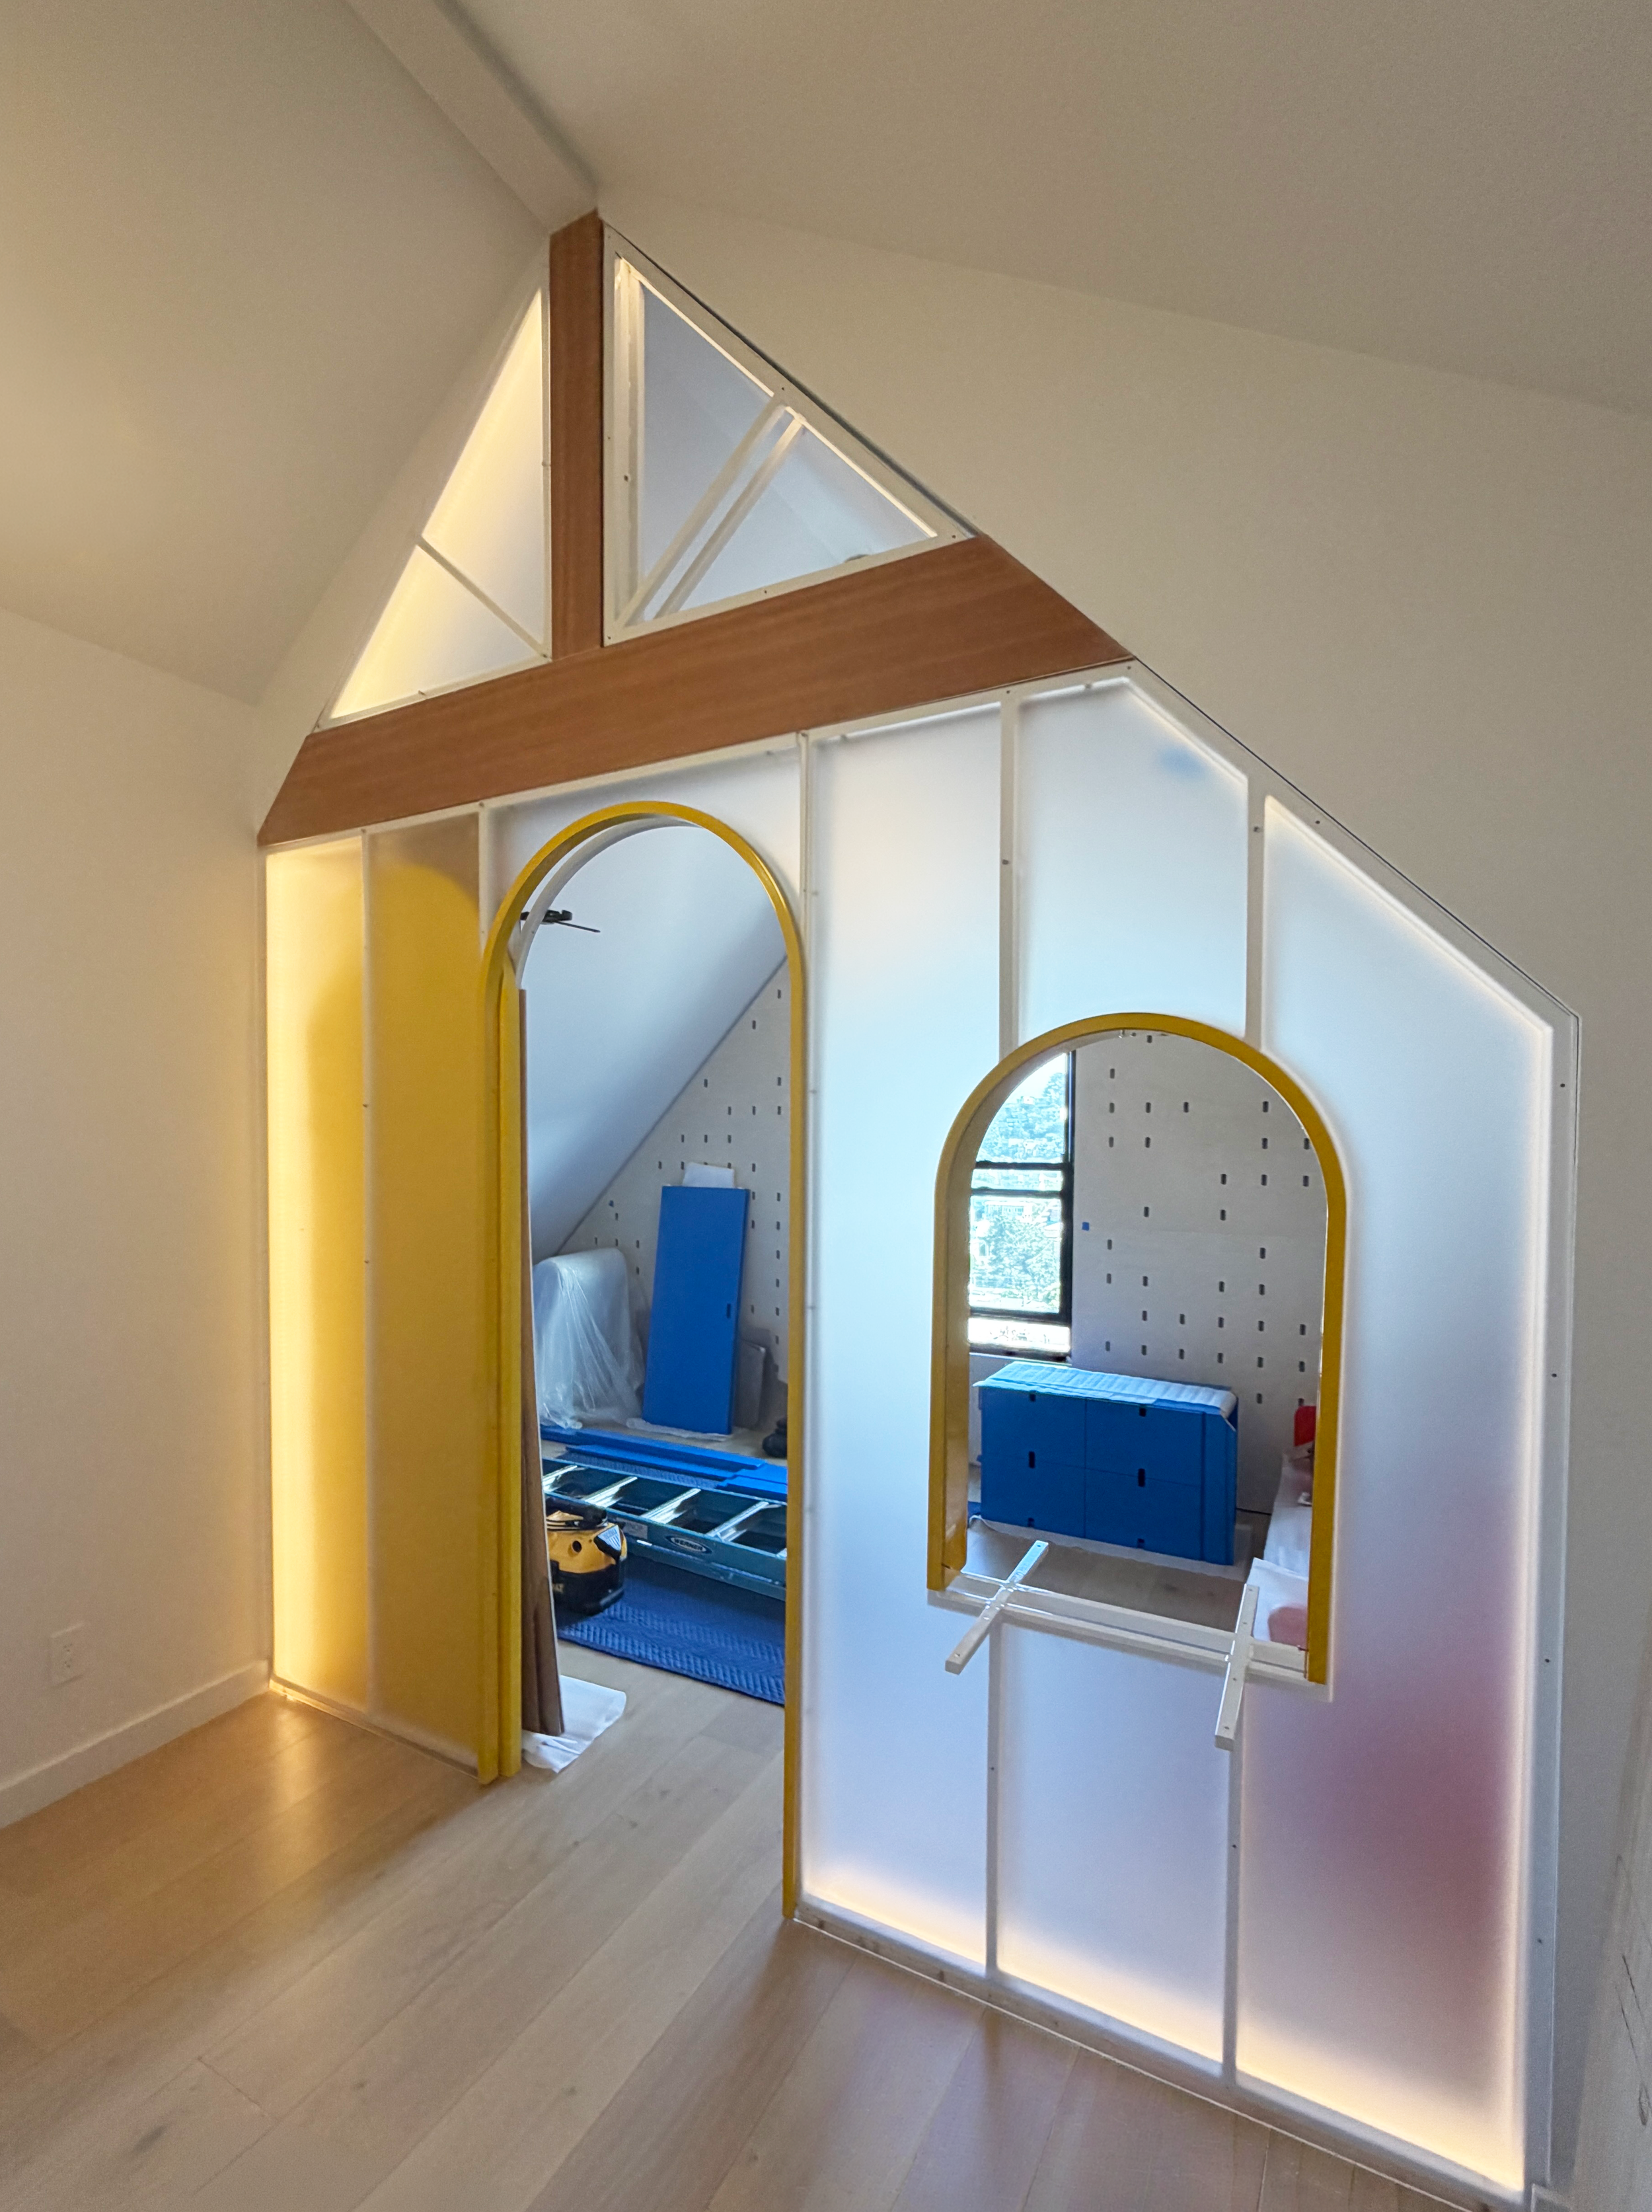
LMNOP partnered with Tiny Monster Design to create Paper Playhouse, a highly customized nursery and flexible living space for a family preparing to welcome their first child. Together, we transformed a single gabled room into two distinct environments—a nursery and a temporary home office—using a sculptural "paper" divider wall that balances privacy, light, and connection while celebrating the homeowners' refined design sensibility.
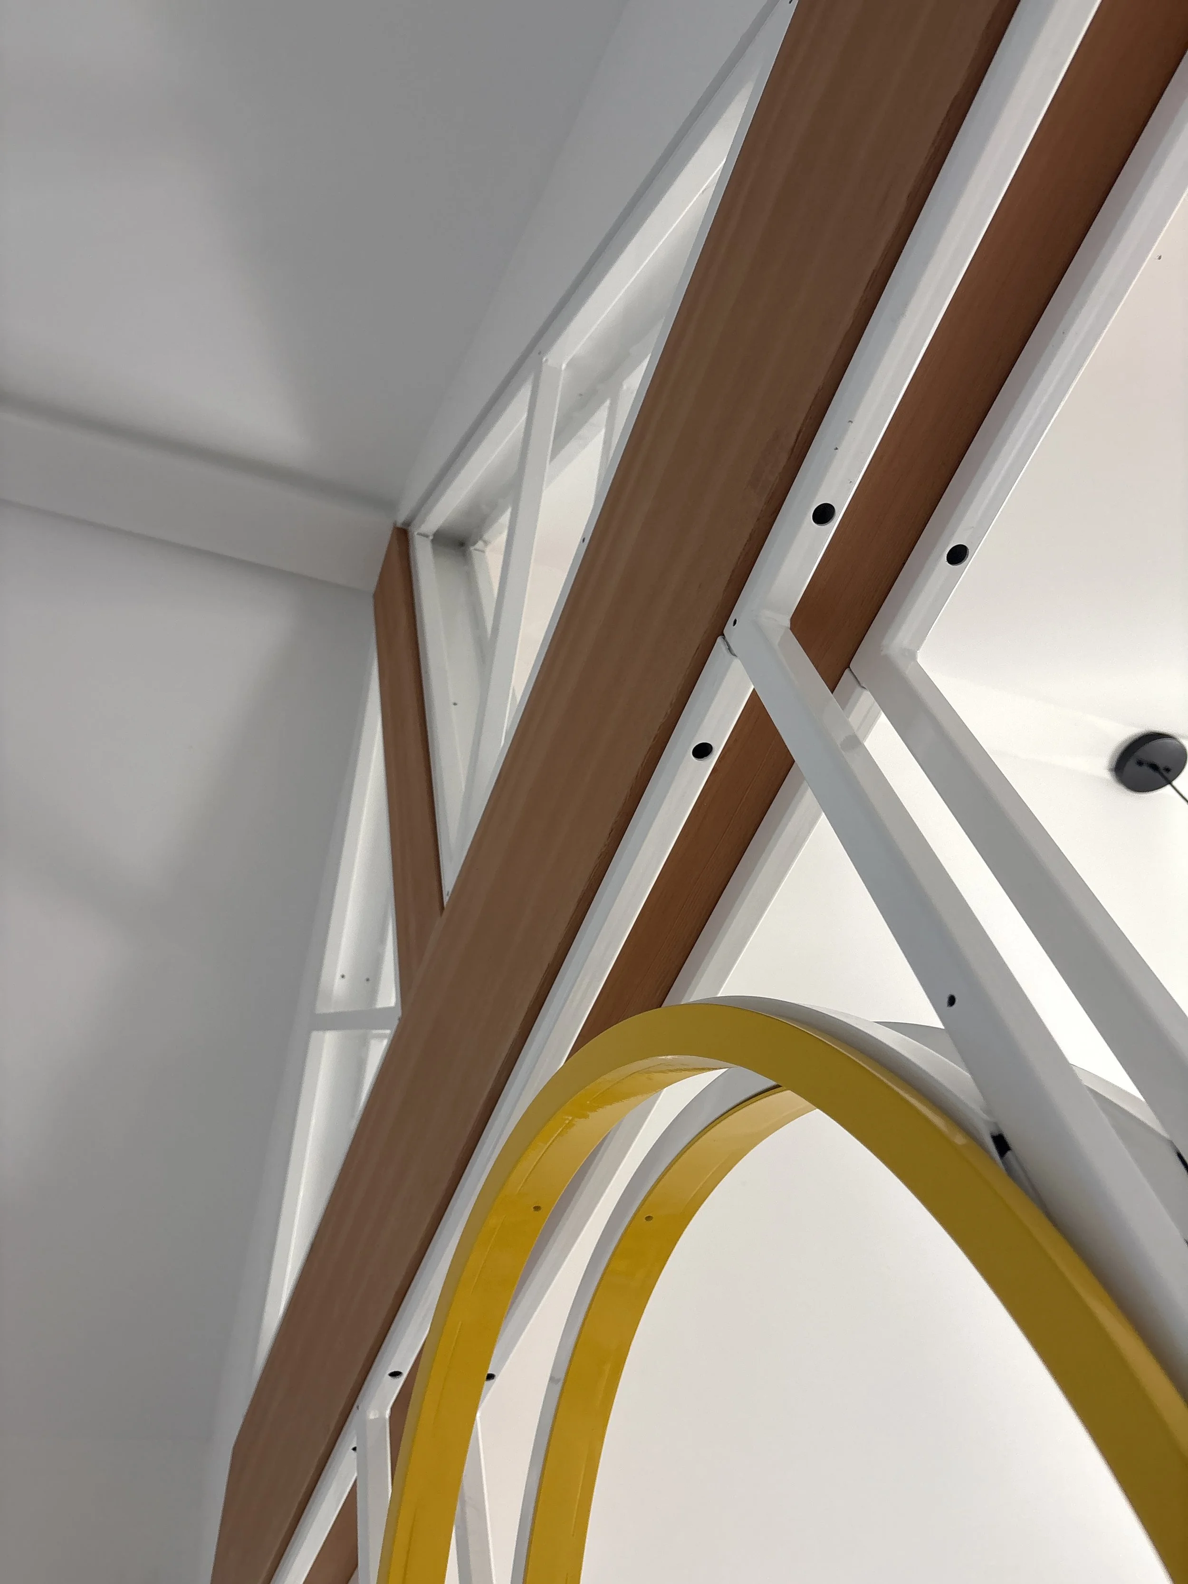
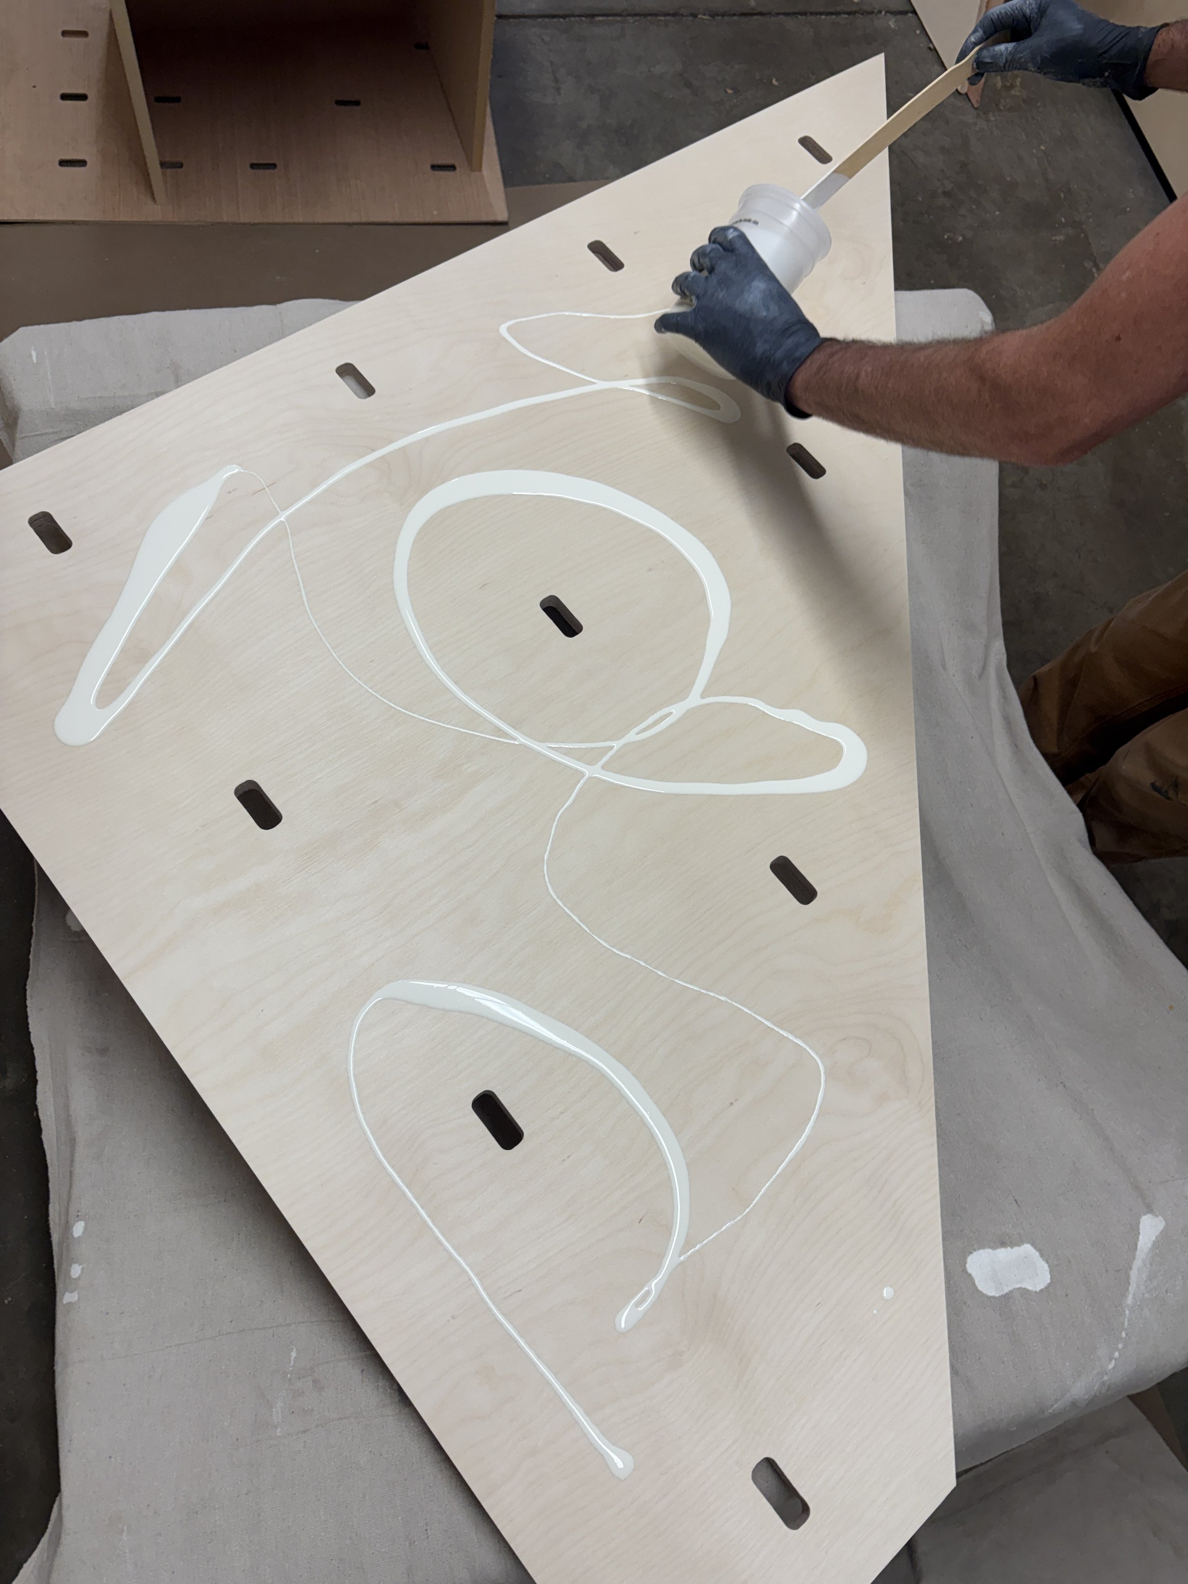
Designed to evolve with the family's changing needs, the space incorporates custom millwork, integrated pegboard storage, adaptable shelving, built-in furniture, and a multifunctional partition complete with a sliding door, interior window, desk, and integrated LED lighting. Rather than designing a room for a single stage of childhood, Paper Playhouse demonstrates how thoughtful residential design and custom fabrication can create beautiful, flexible spaces that grow with a family for years to come.
Client: Private
Location: San Francisco, CA
Completion: July 2026
Scope: Design + Construction + Installation