
A retail shop's flagship San Francisco store, completed in 5 weeks - just in time for the holidays.
PAIGE DENIM
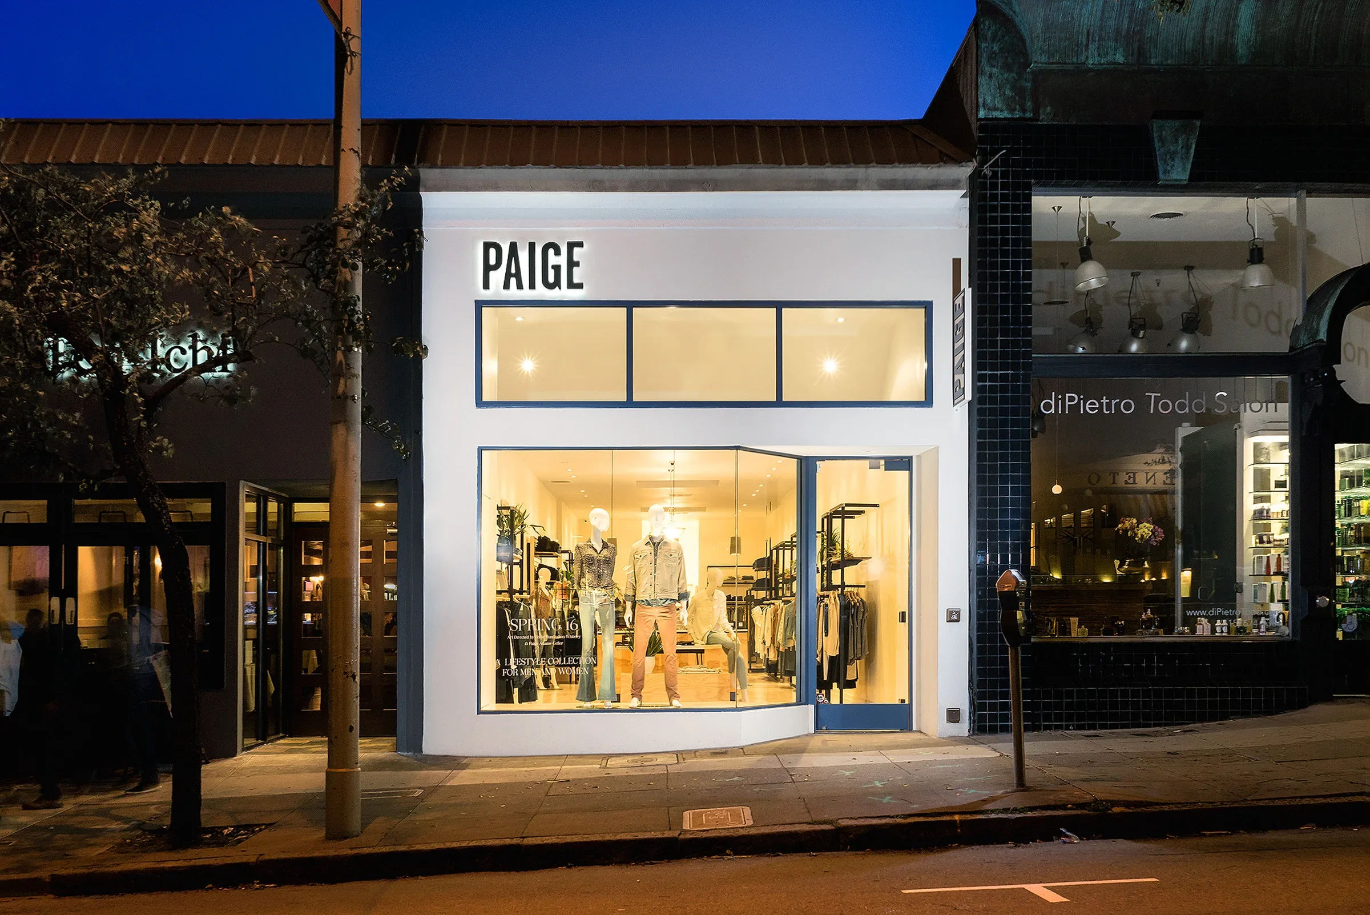
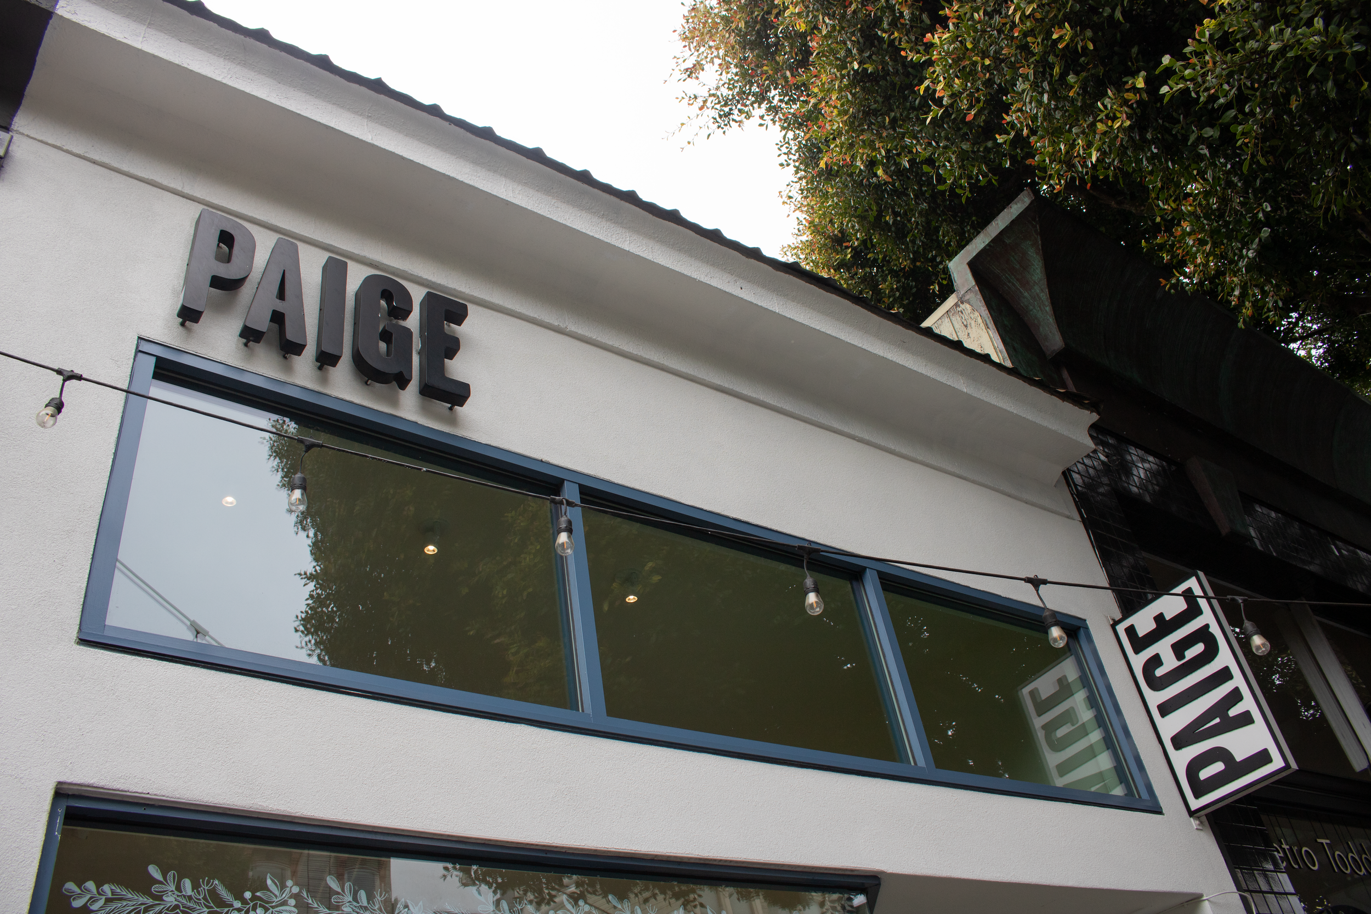
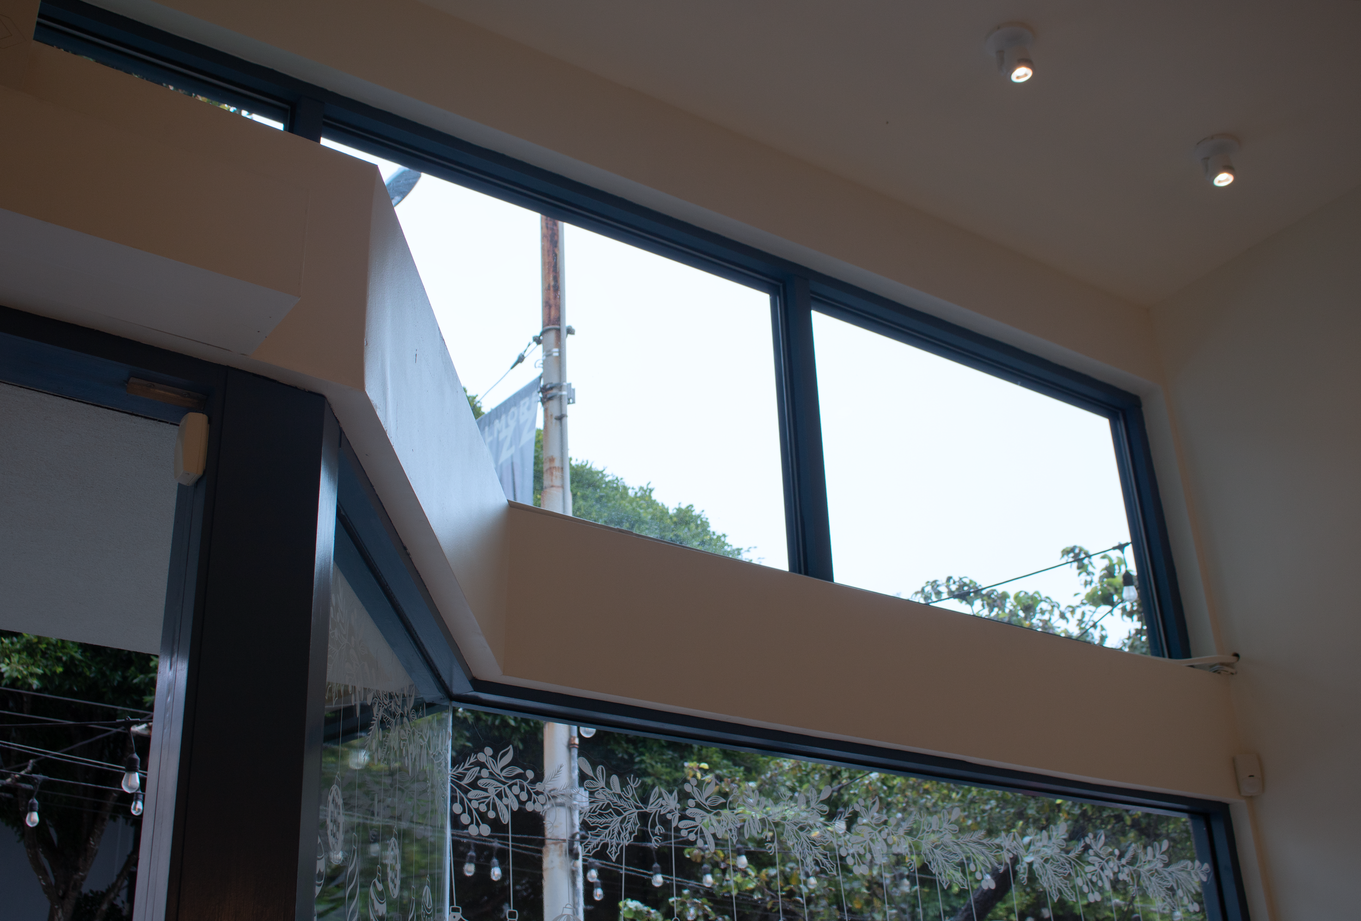
Paige Denim's first San Francisco boutique brought the premium denim brand to the heart of Fillmore Street with a retail environment that reflects its understated, California-inspired aesthetic. LMNOP partnered on the store's design, project management, and construction, creating a clean, light-filled shopping experience where thoughtful materials, refined detailing, and strategic lighting put focus squarely on the product.
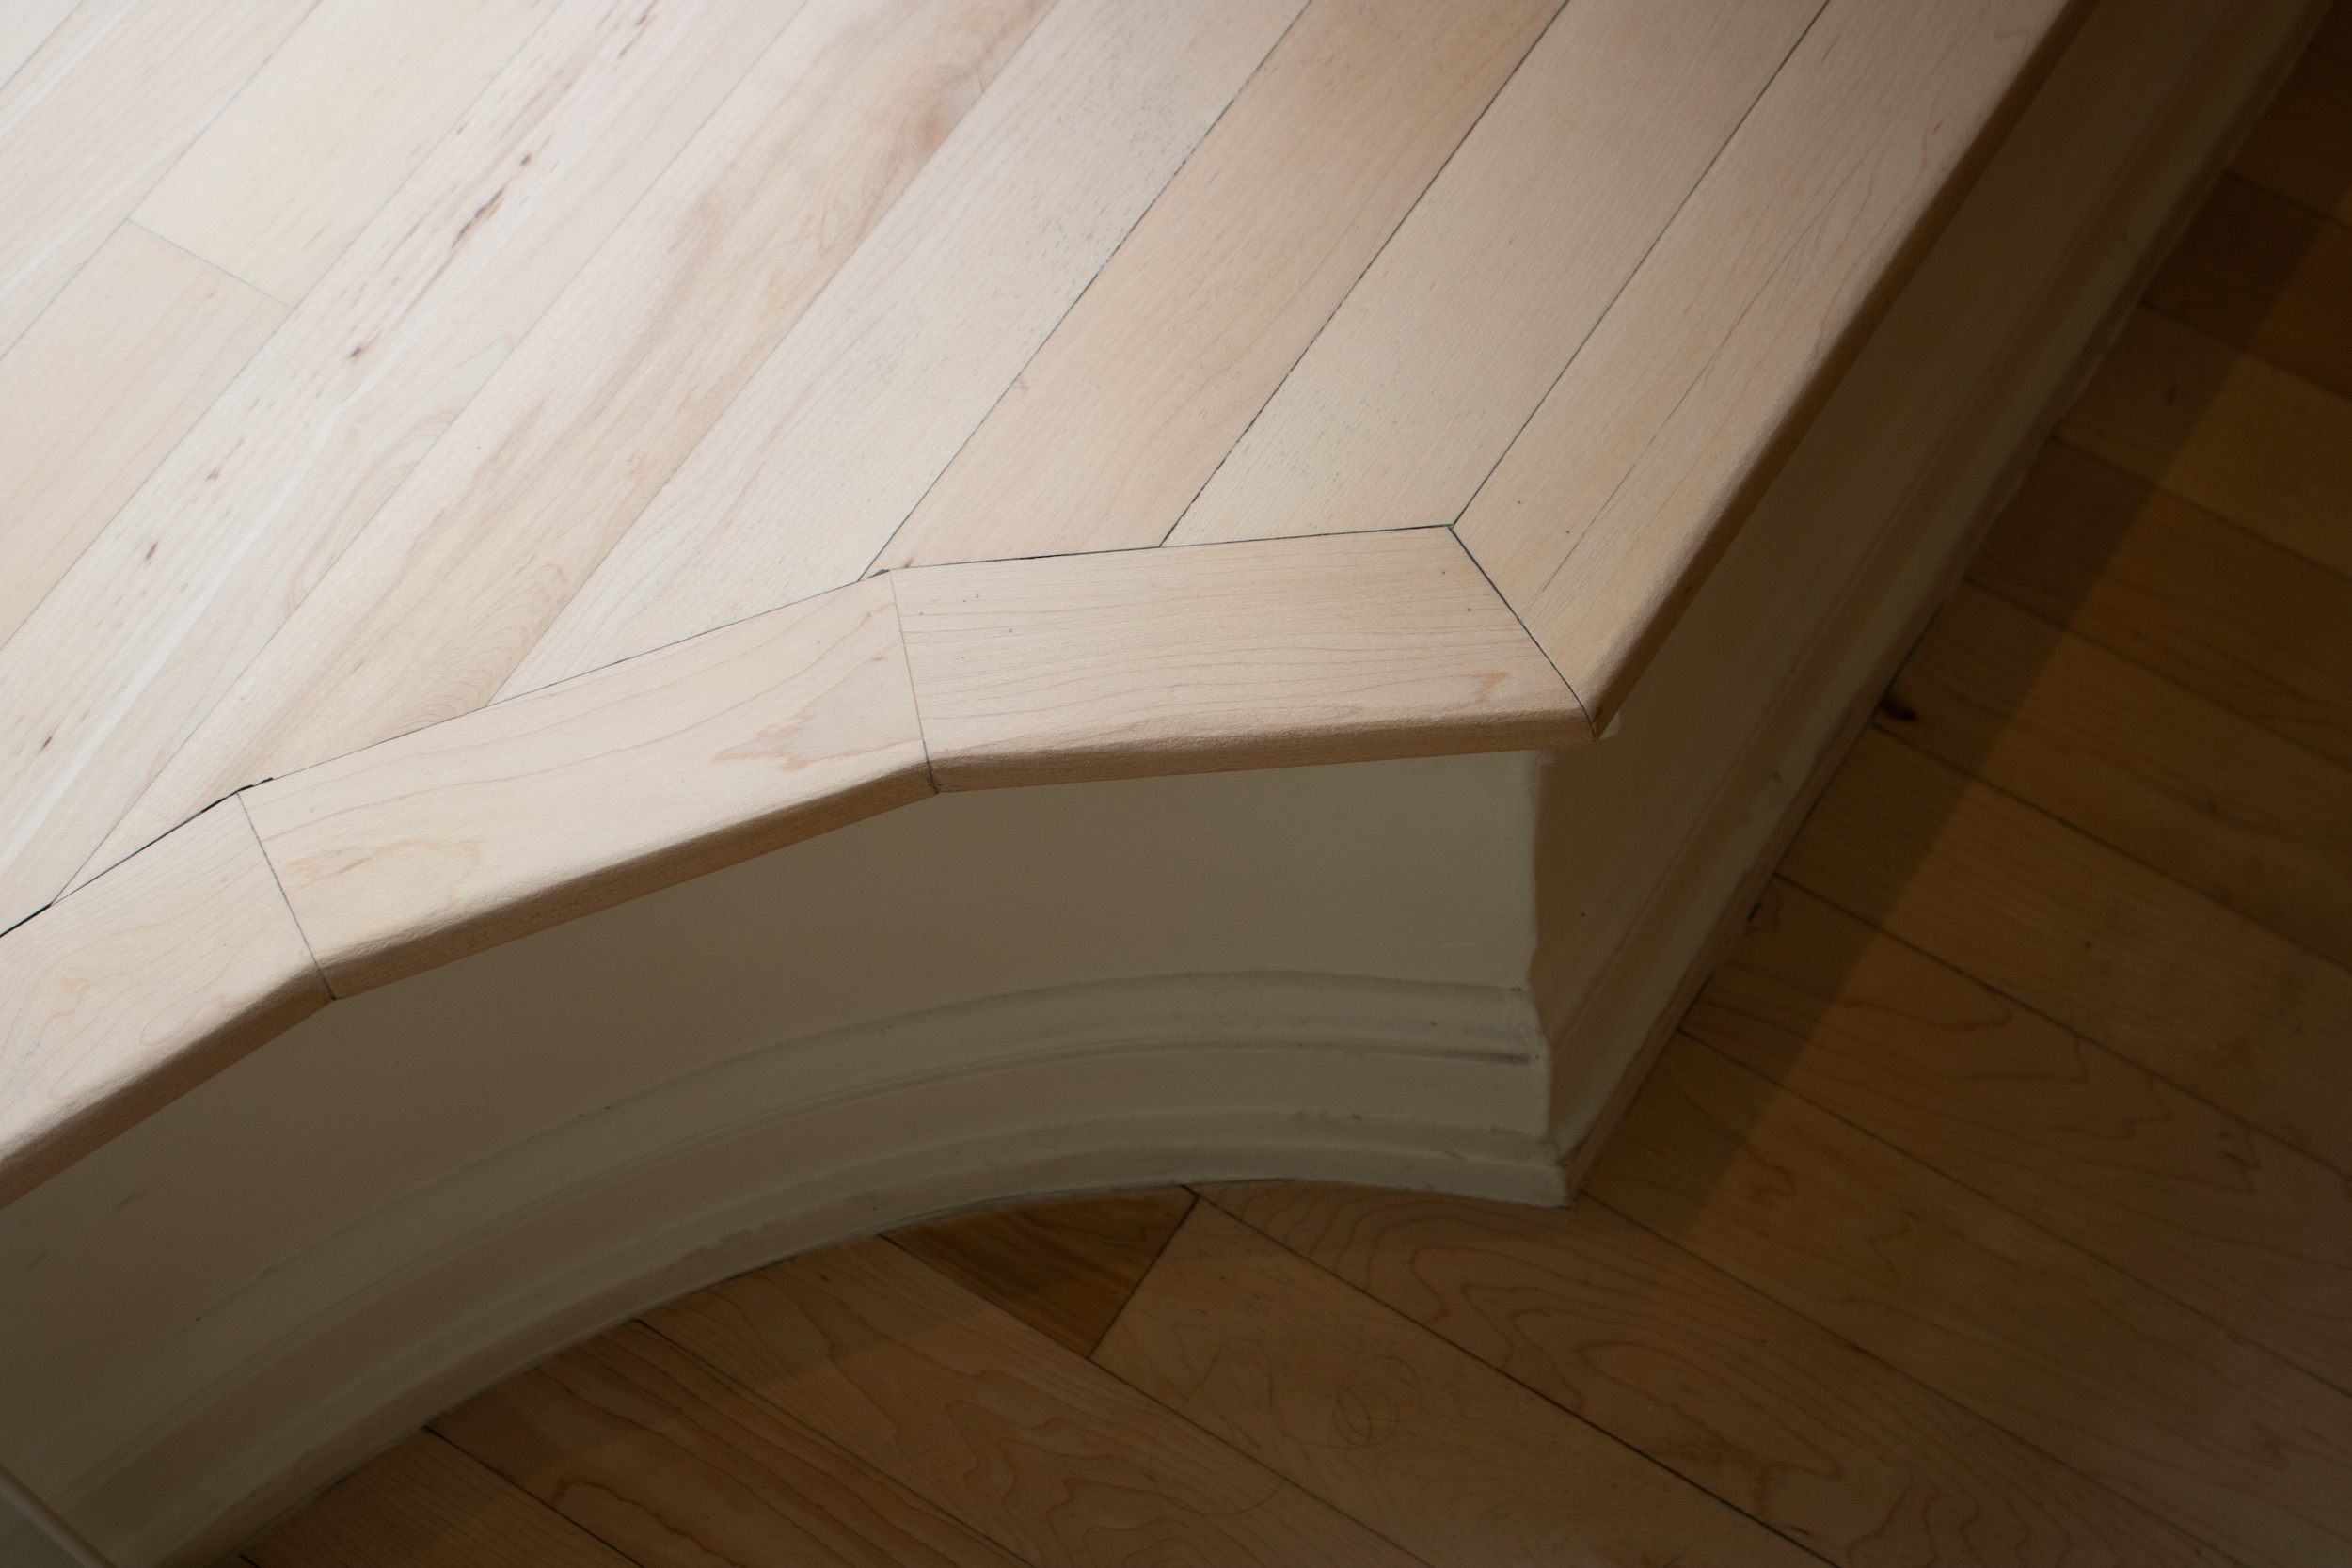
Natural wood, simple fixtures, and an intentionally restrained material palette create a boutique retail environment that balances functionality with elegance, a welcoming destination that strengthens both the Paige brand and the vibrant Fillmore shopping district.
Client: Paige Denim
Location: 101 Hyde St, San Francisco, CA 94102
Completion:
December 2015
Scope: Design + Construction