
A custom parklet, complete with tiered seating and planters, that invites you to gather and stay awhile!
LITTLE SKILLET
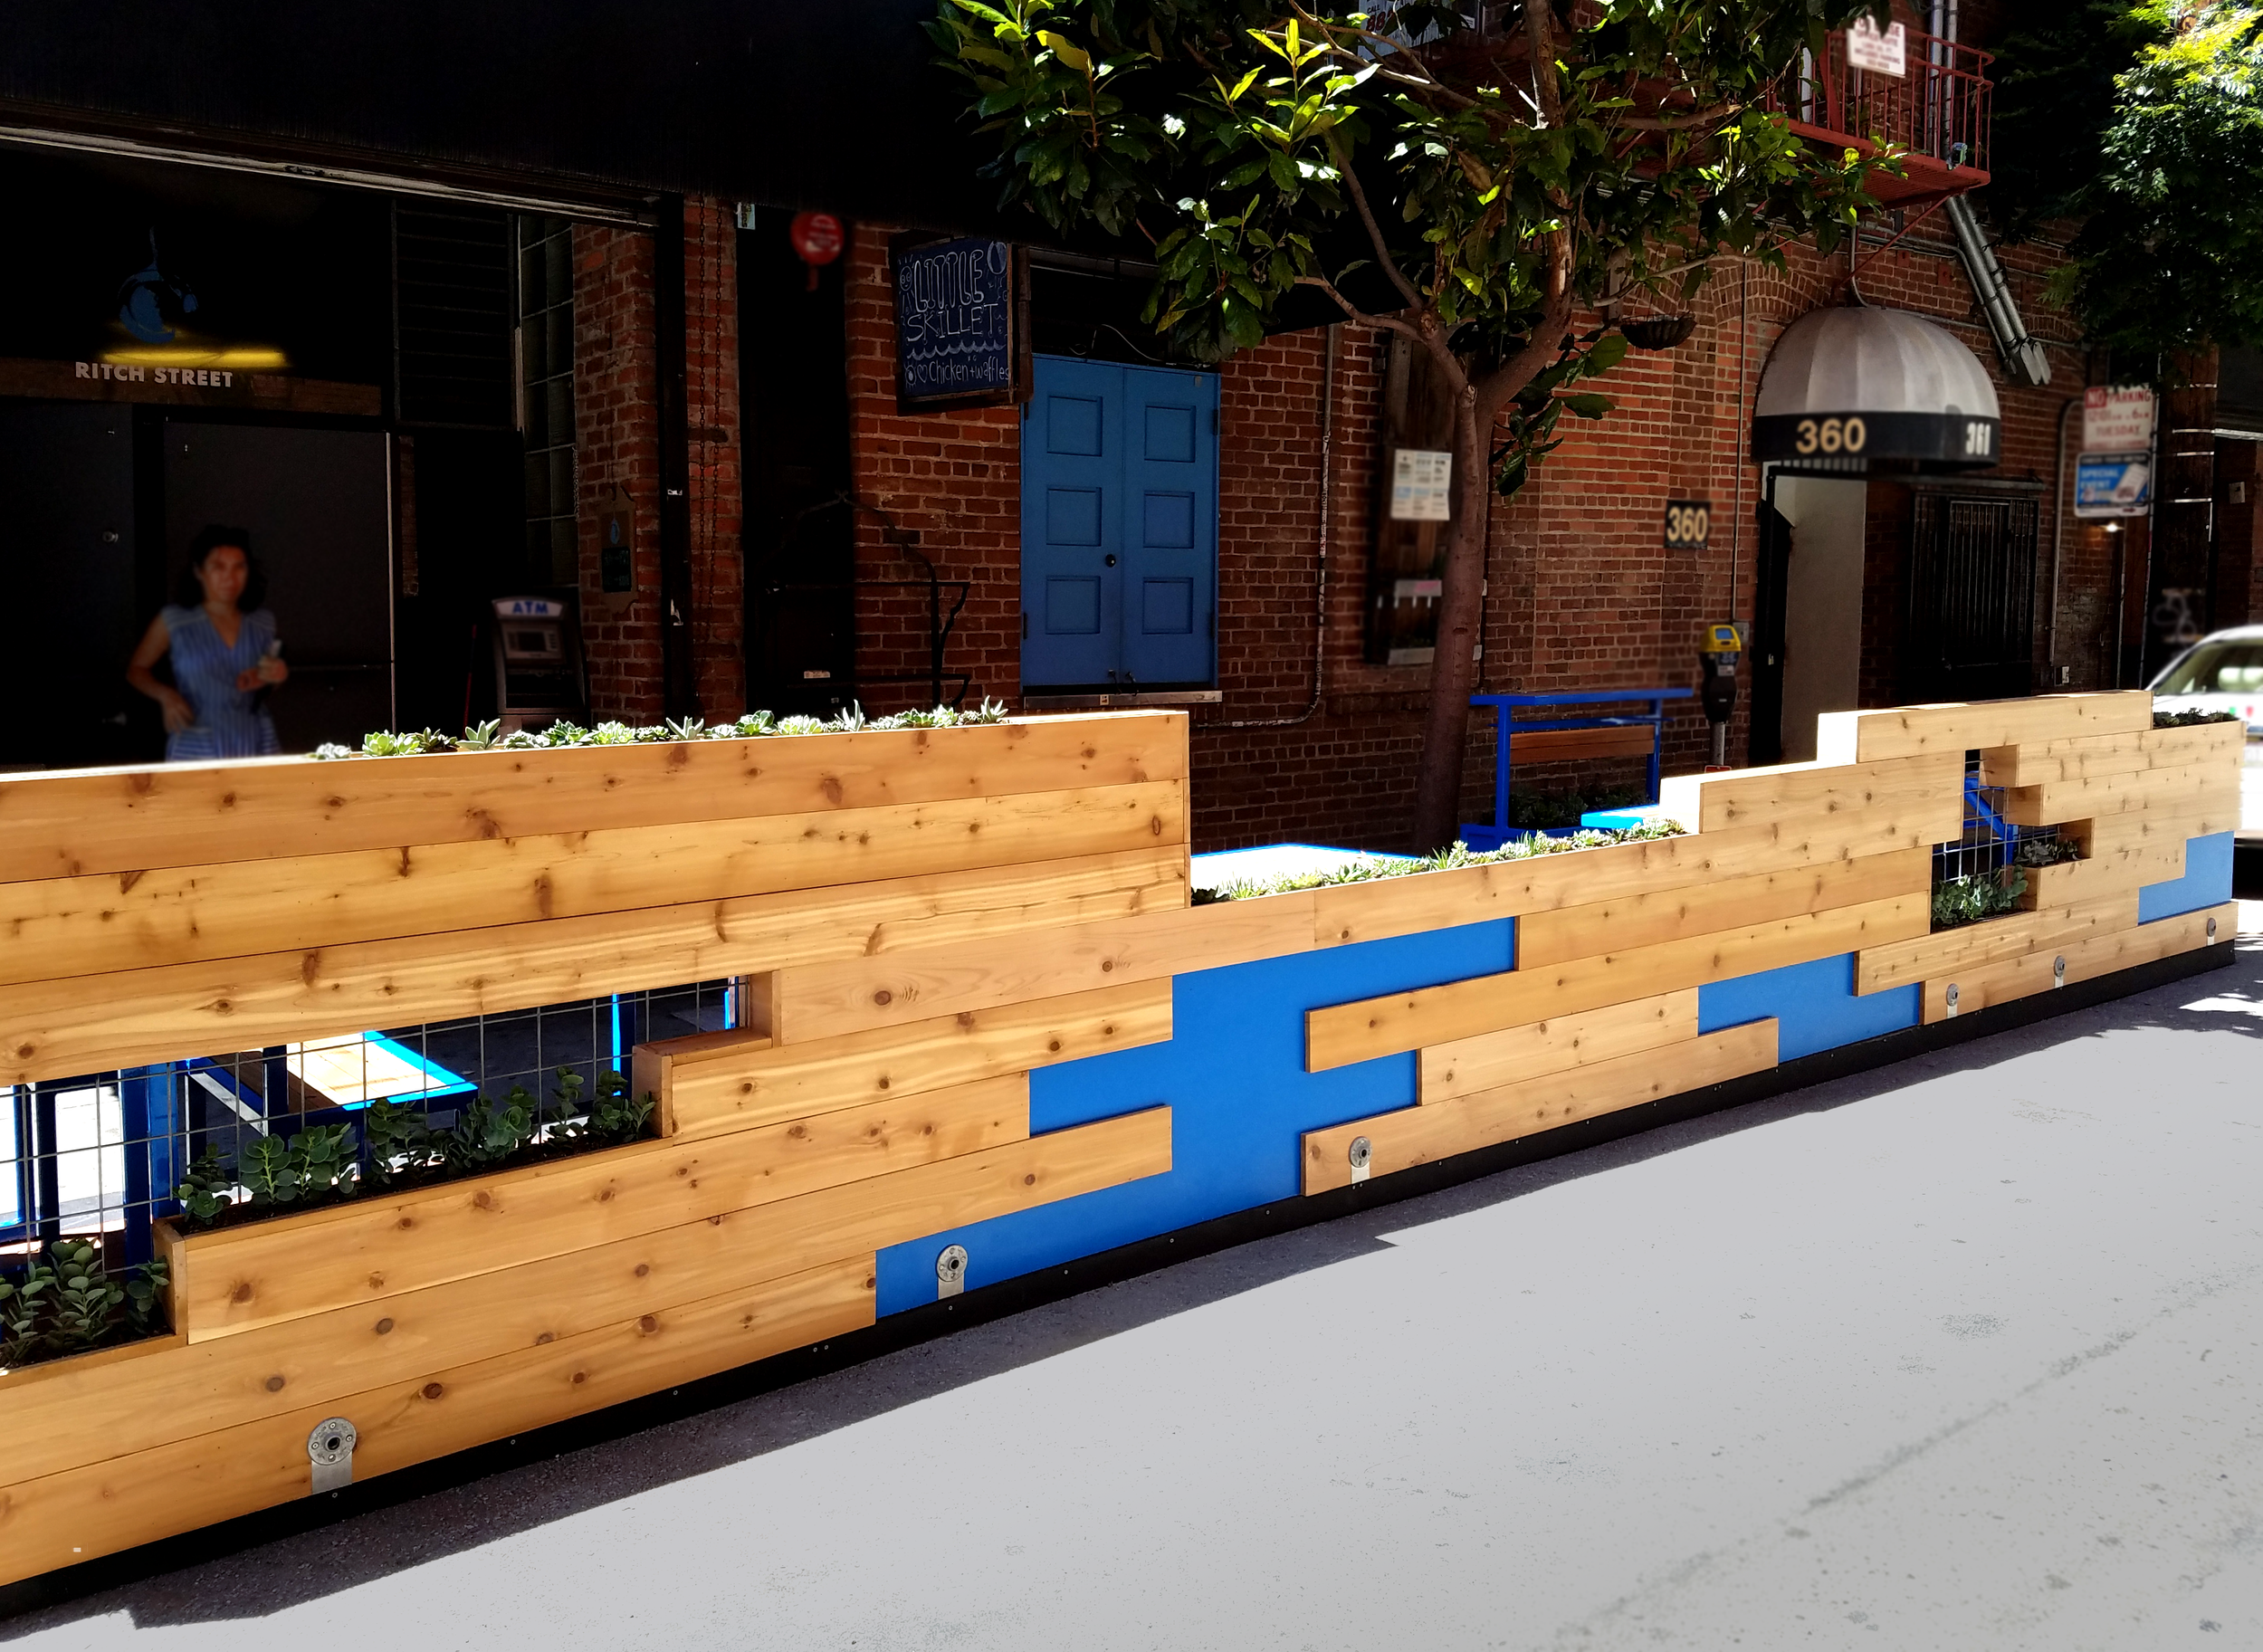
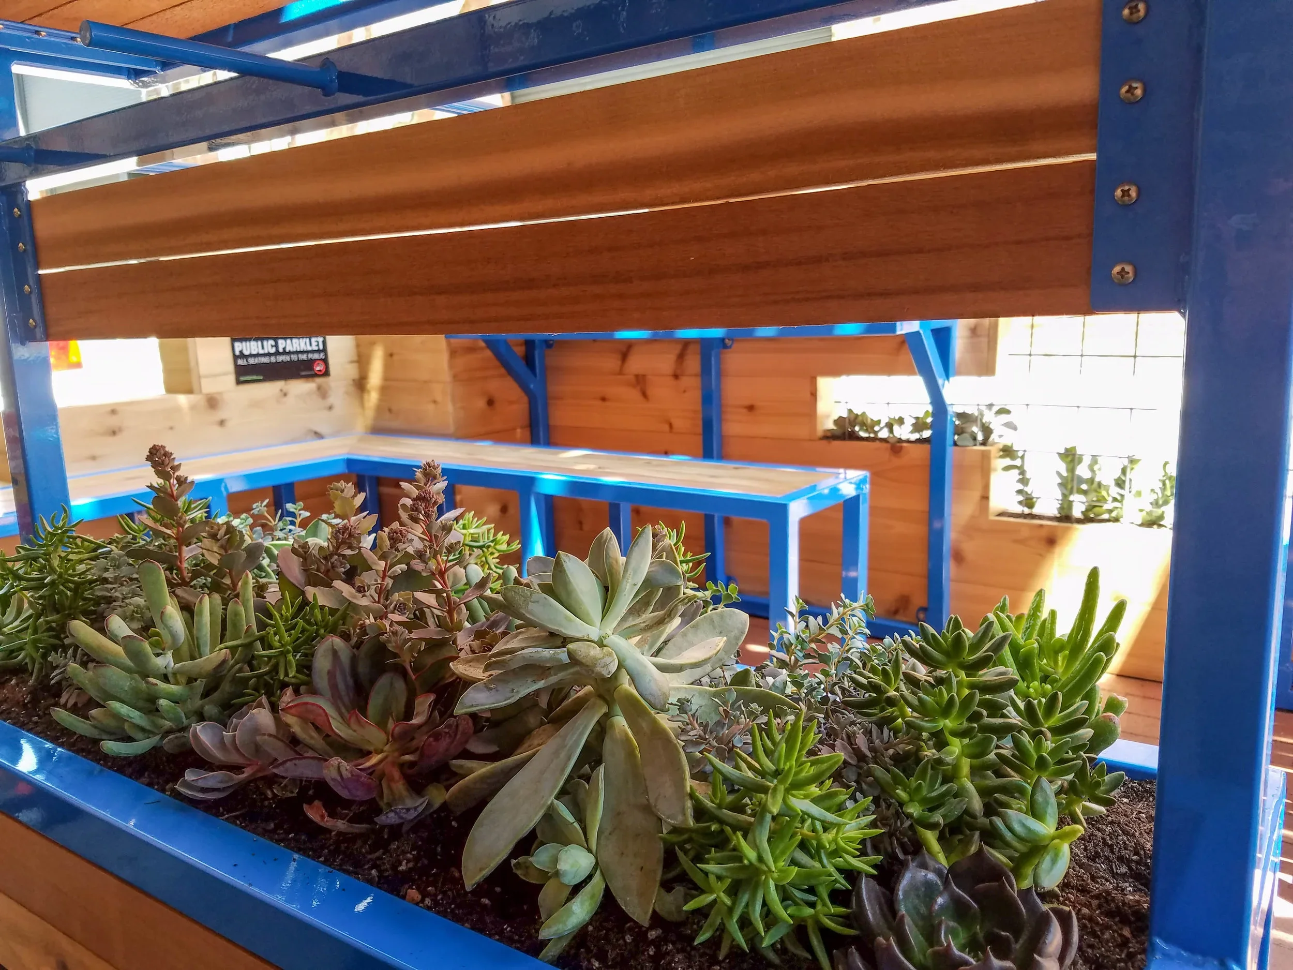
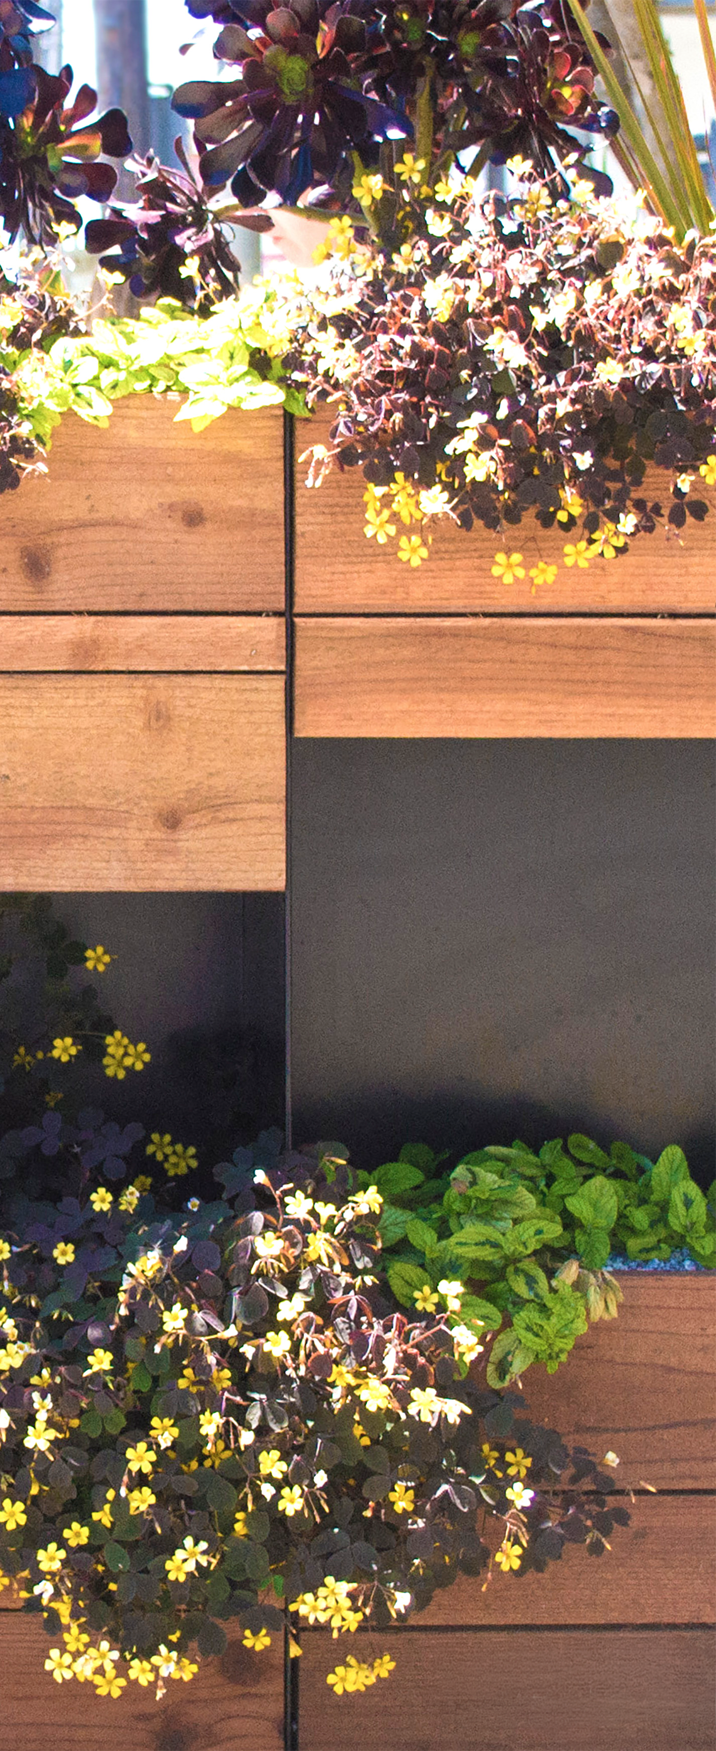
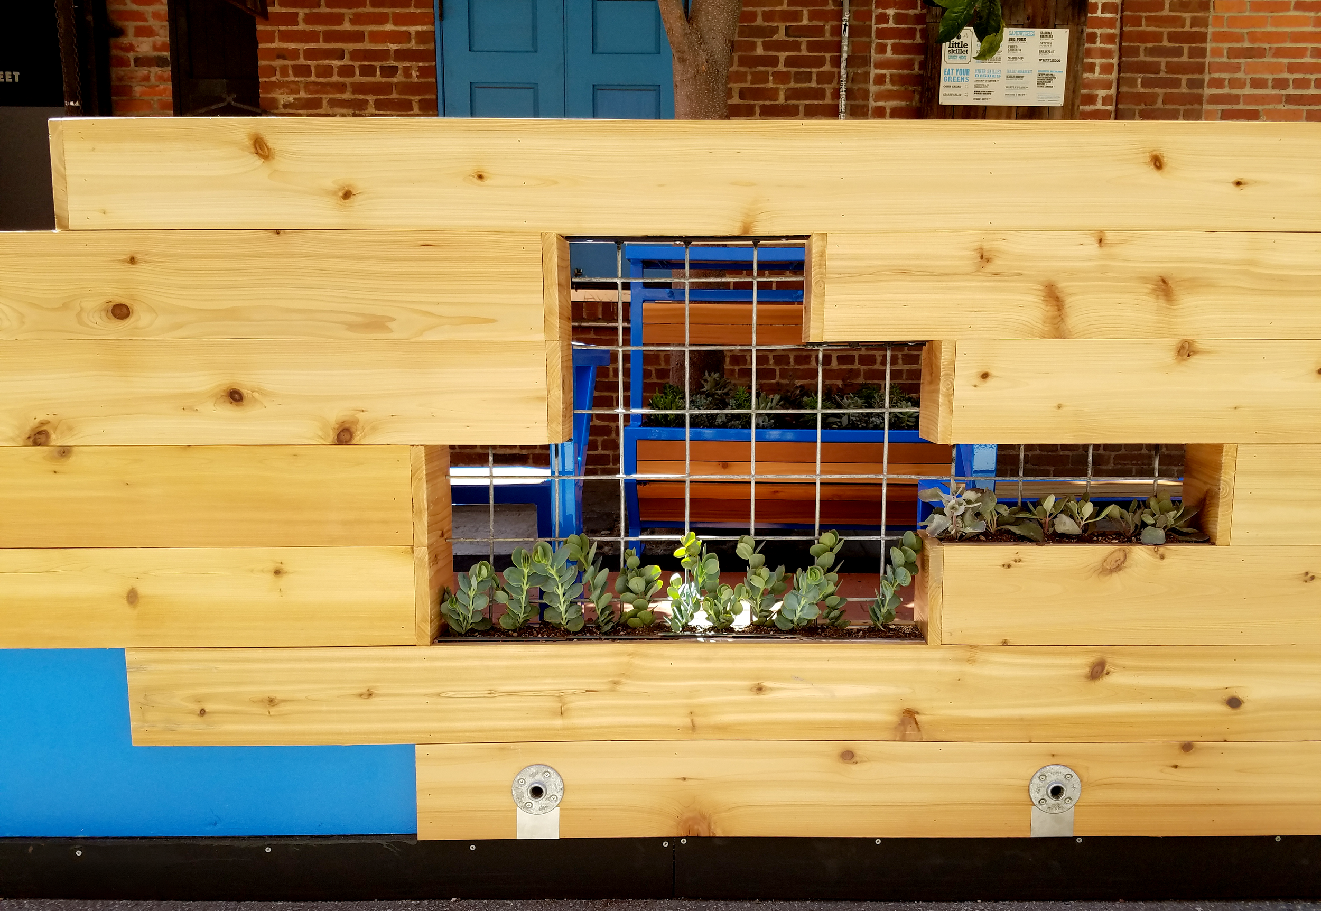
LMNOP designed and built a custom parklet to expand Little Skillet's outdoor dining capacity and need for additional queing space, all while creating a vibrant extension of the restaurant's brand.
Crafted from knotty cedar, brick pavers, and powder-coated steel, the custom outdoor dining space balances durability with a playful identity that reflects Little Skillet's signature character. Tiered seating, integrated planters, and flexible gathering areas invite customers to linger, whether enjoying a meal, meeting friends, or taking in the energy of San Francisco's SoMa neighborhood. The result is a hospitality-driven streetscape that enhances the guest experience while activating the public realm.
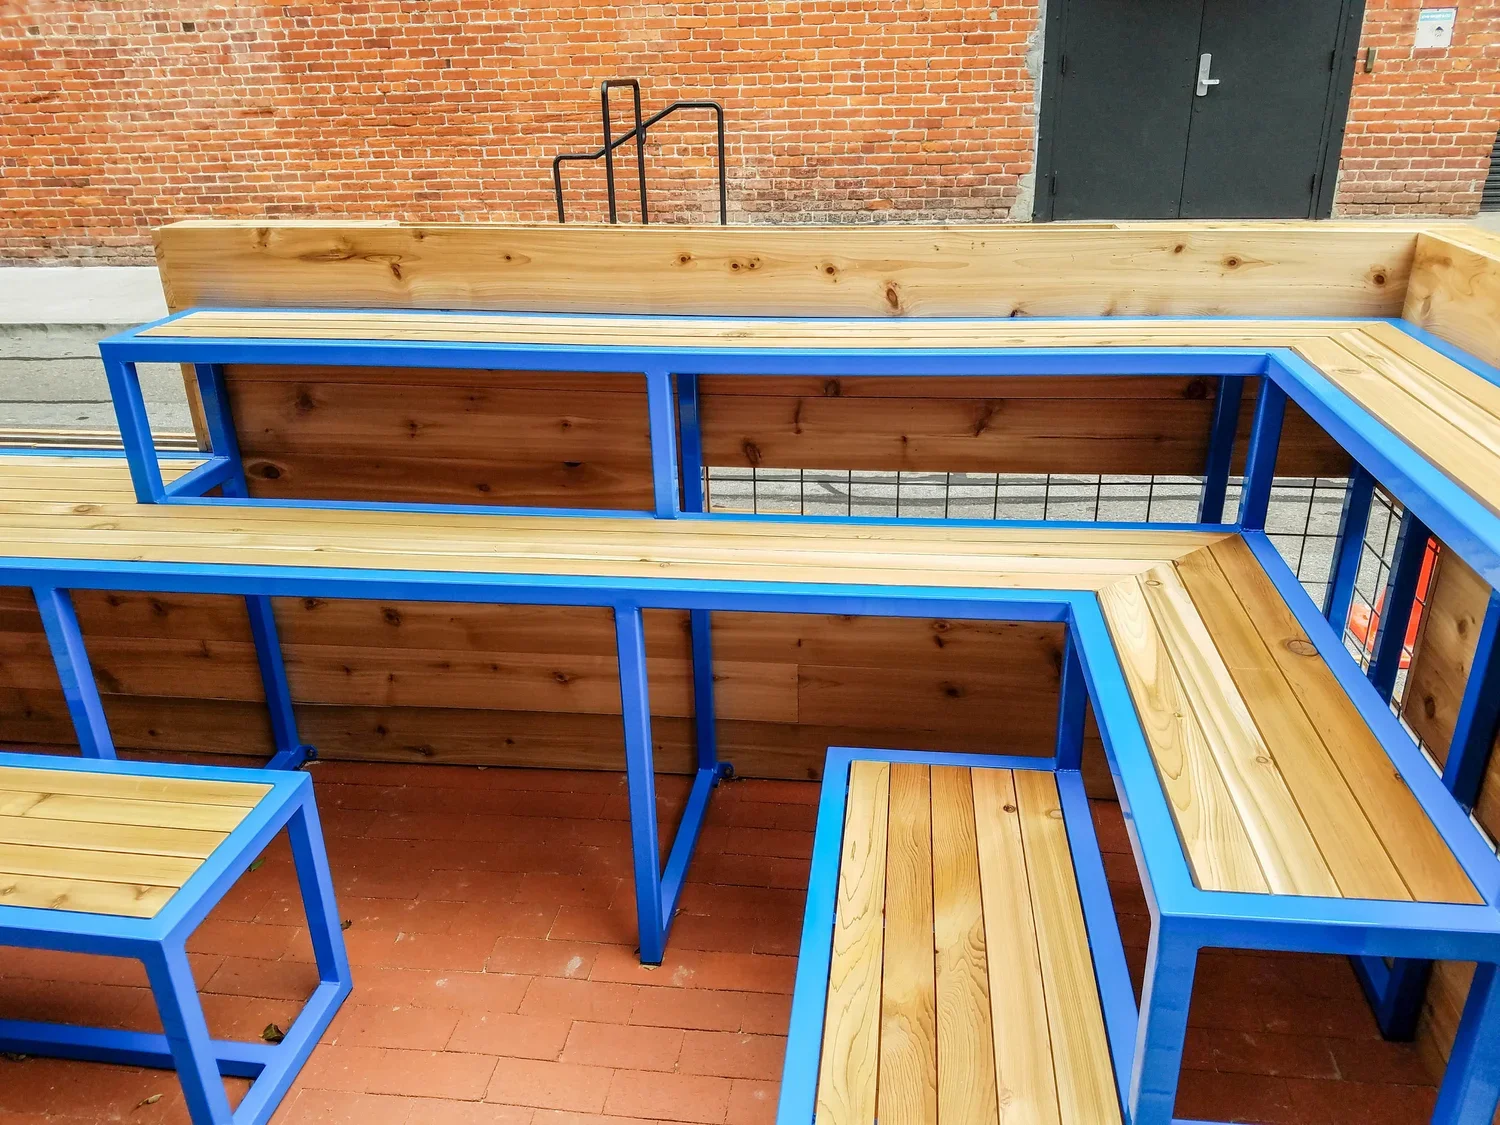
Client: Little Skillet
Location: 360 Rich S., San Francisco CA
Completion: August 2016
Scope: Design Development + Fabrication + Installation + Landscaping