
An adaptive reuse project where food, culture, entrepreneurship and community come together.
LA COCINA MUNICIPAL MARKET
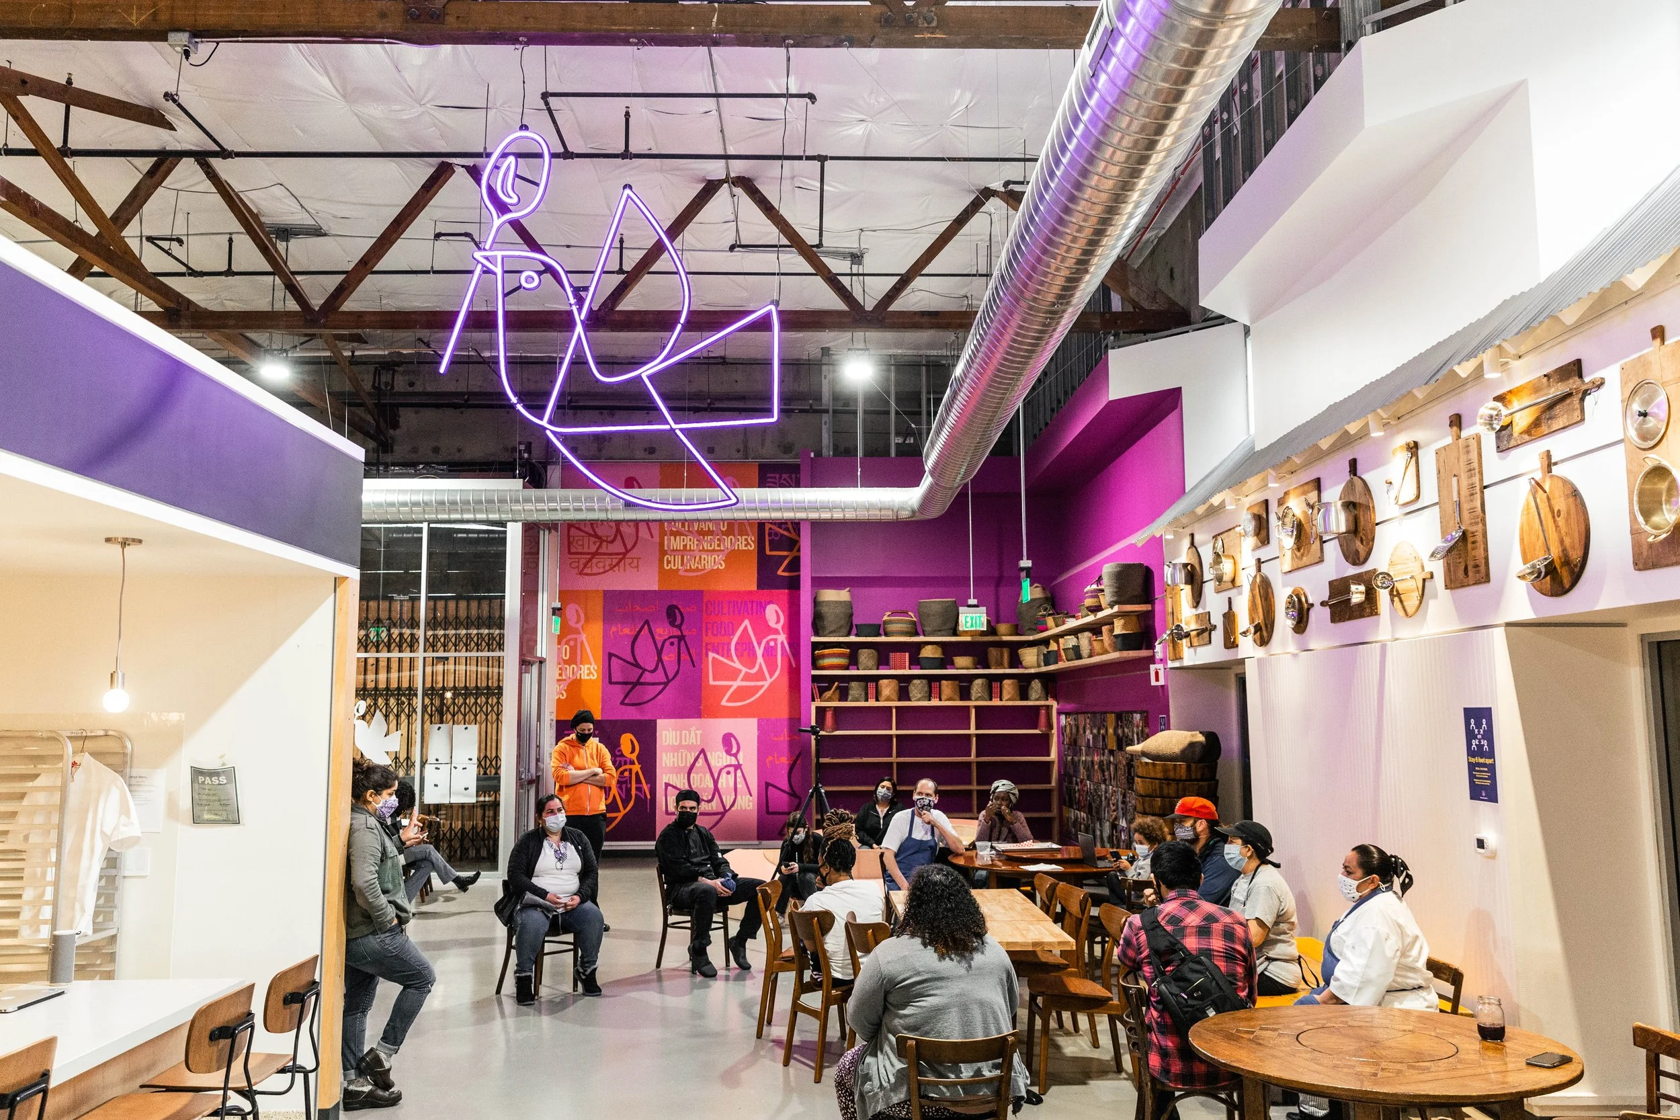
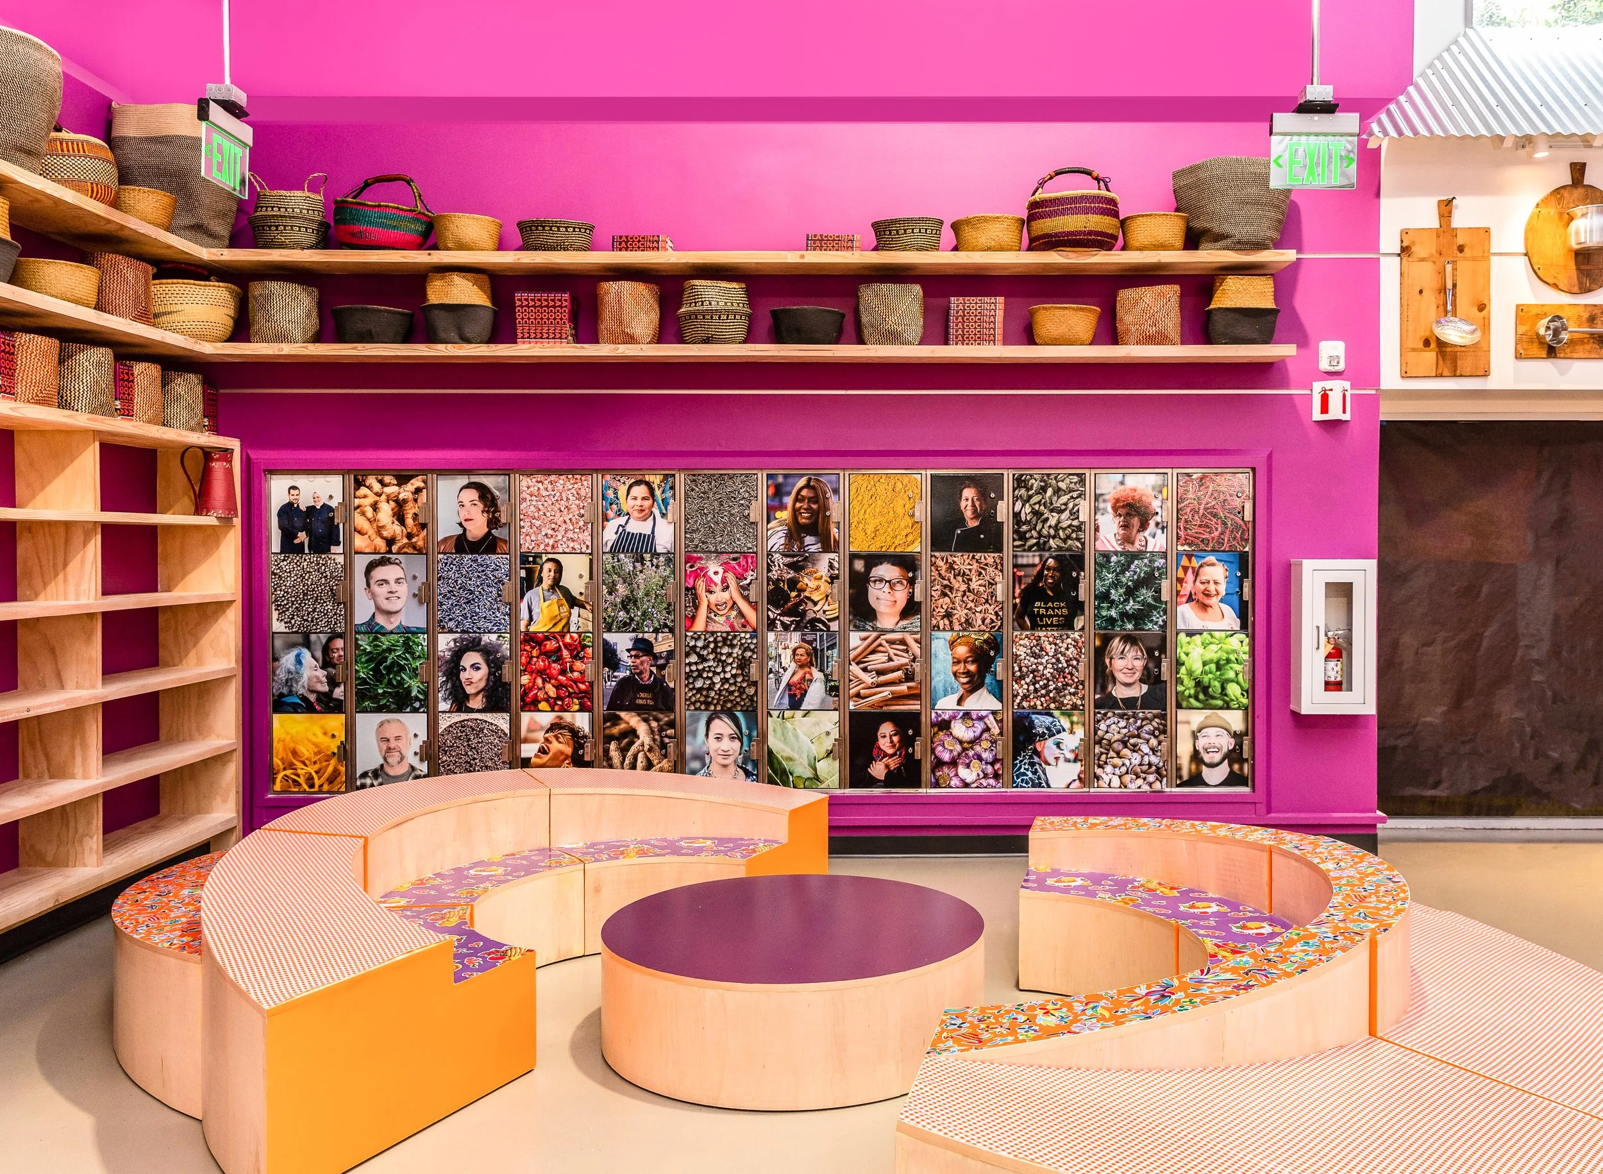
The La Cocina Municipal Marketplace transformed a 7,000-square-foot historic post office into the nation's first women-led food hall through adaptive reuse, interior design, and placemaking. Designed as both a destination for dining and a hub for culture and entrepreneurship, the market provides a permanent home for emerging food businesses while creating a welcoming public gathering space in the heart of San Francisco.
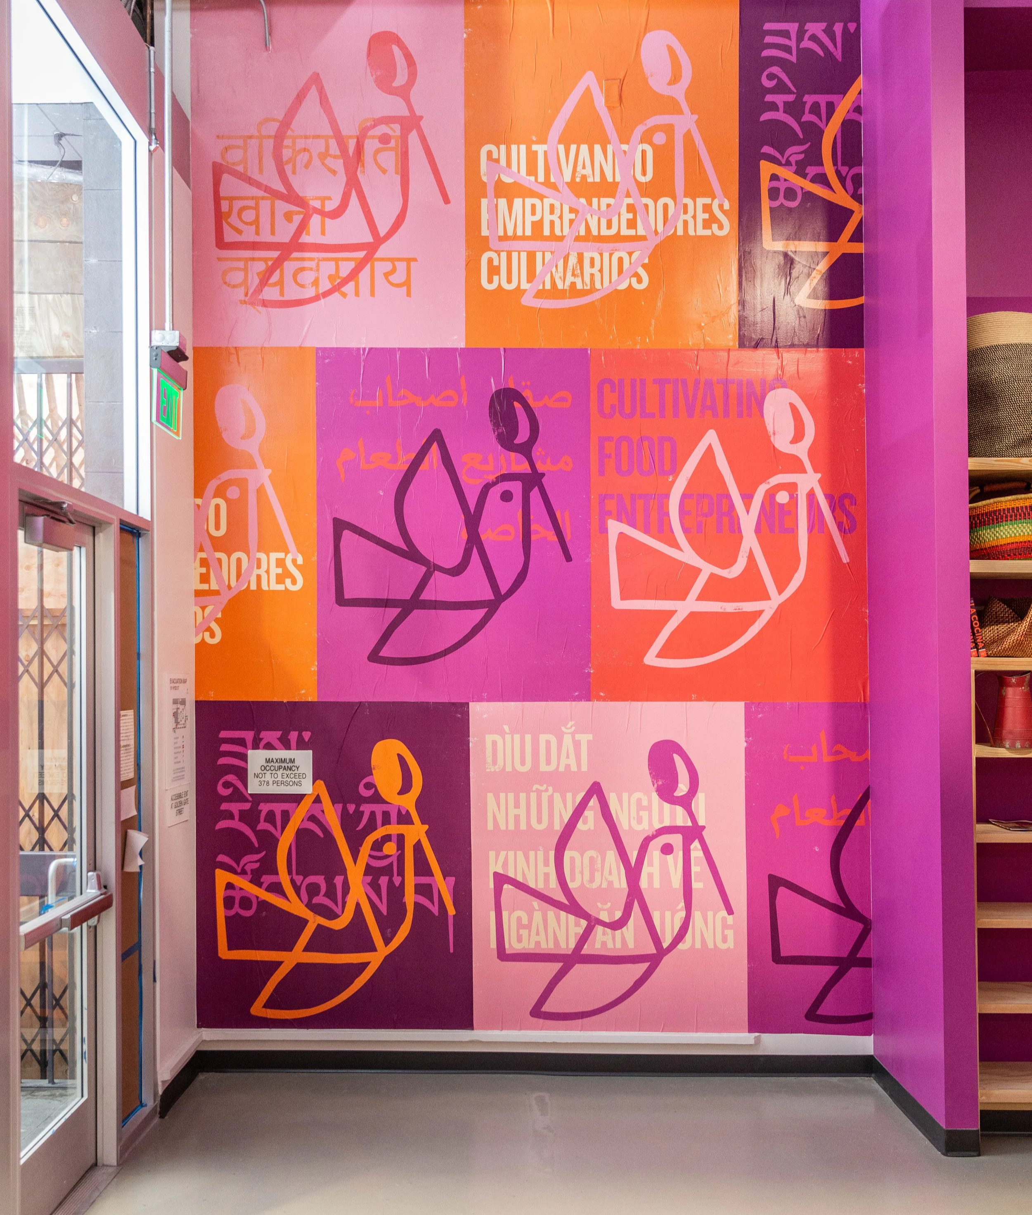
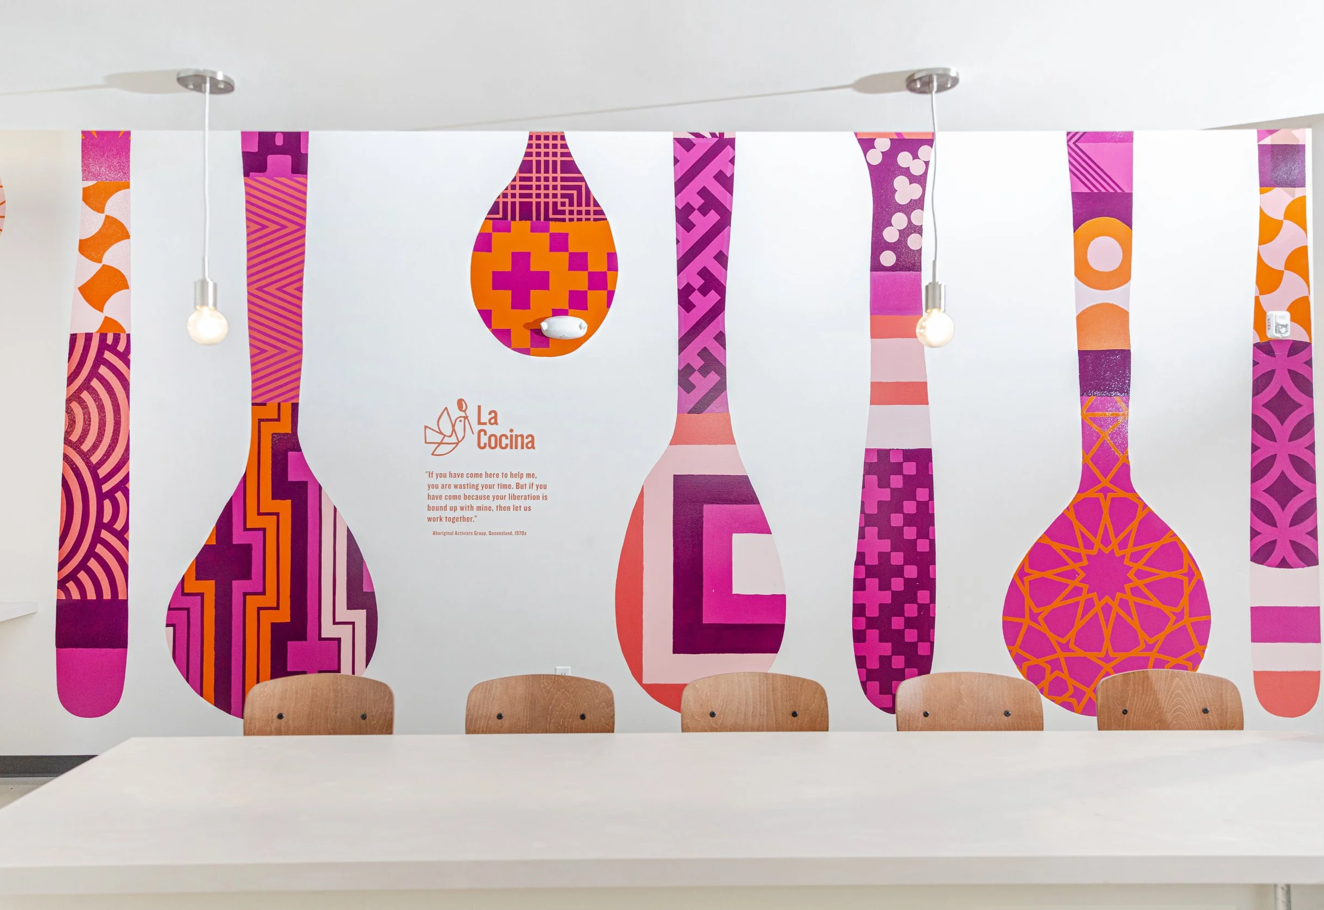
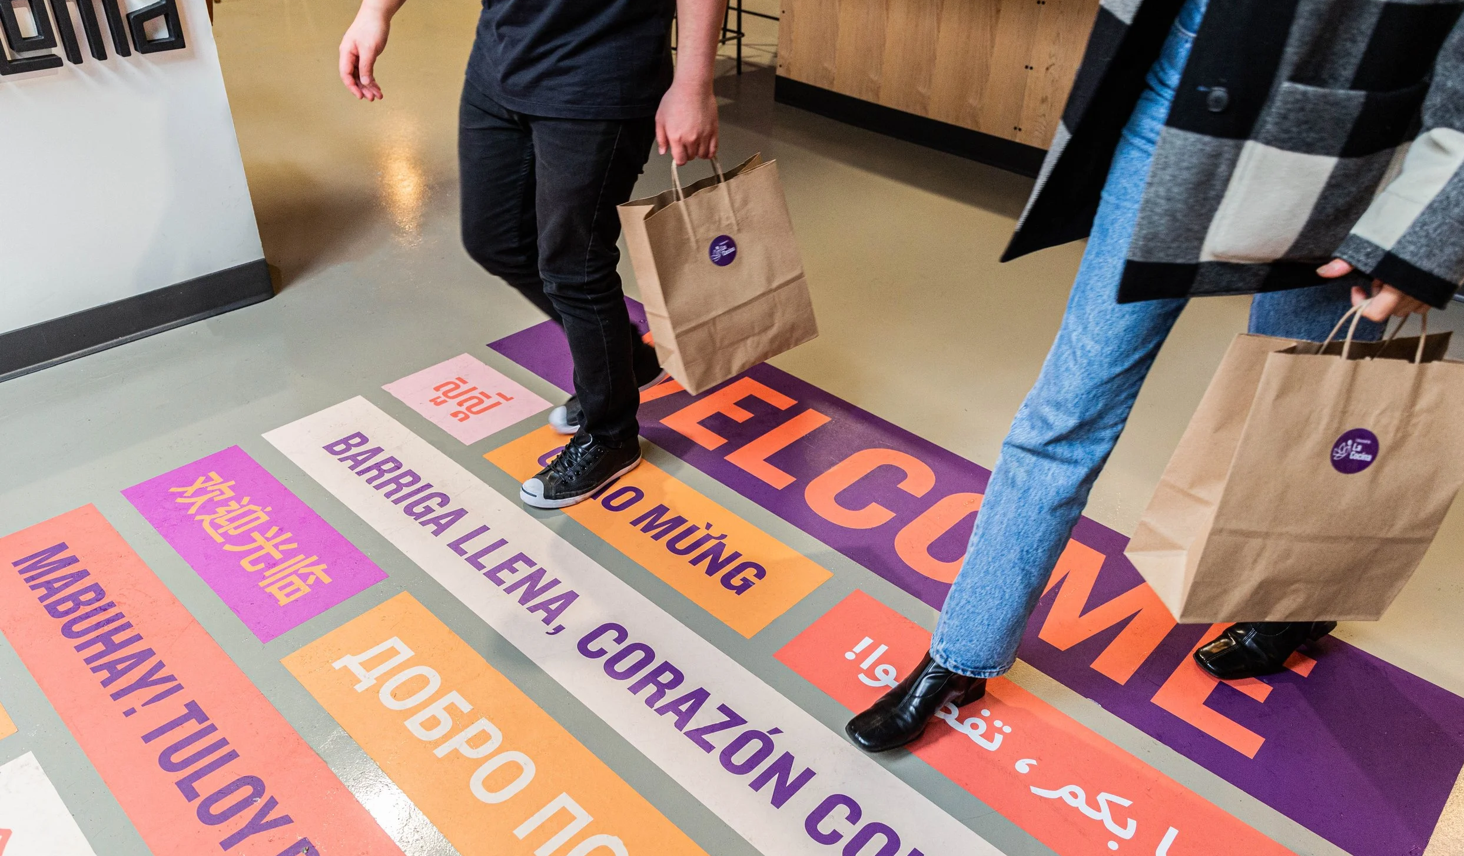
LMNOP led the design-build process, from utility planning and space planning to custom fabrication, durable finish selection, and construction. Flexible vendor kiosks, custom furniture, large-scale murals, and thoughtful interior details create an environment that is both highly functional and unmistakably vibrant. By combining adaptive reuse, commercial interior design, and community-centered placemaking, the project supports local entrepreneurs, celebrates cultural diversity, and demonstrates how thoughtful design can drive economic opportunity and strengthen neighborhood identity.
Client: La Cocina Municipal Market
Location: 101 Hyde St, San Francisco, CA 94102
Completion: 2020
Scope: Design + Fabrication + Construction