Our small but mighty team of designers and builders set out to create the most beautiful, sustainable, and adaptable workplace modulars on the market. JumpBooth is the happy result.

JUMPBOOTH
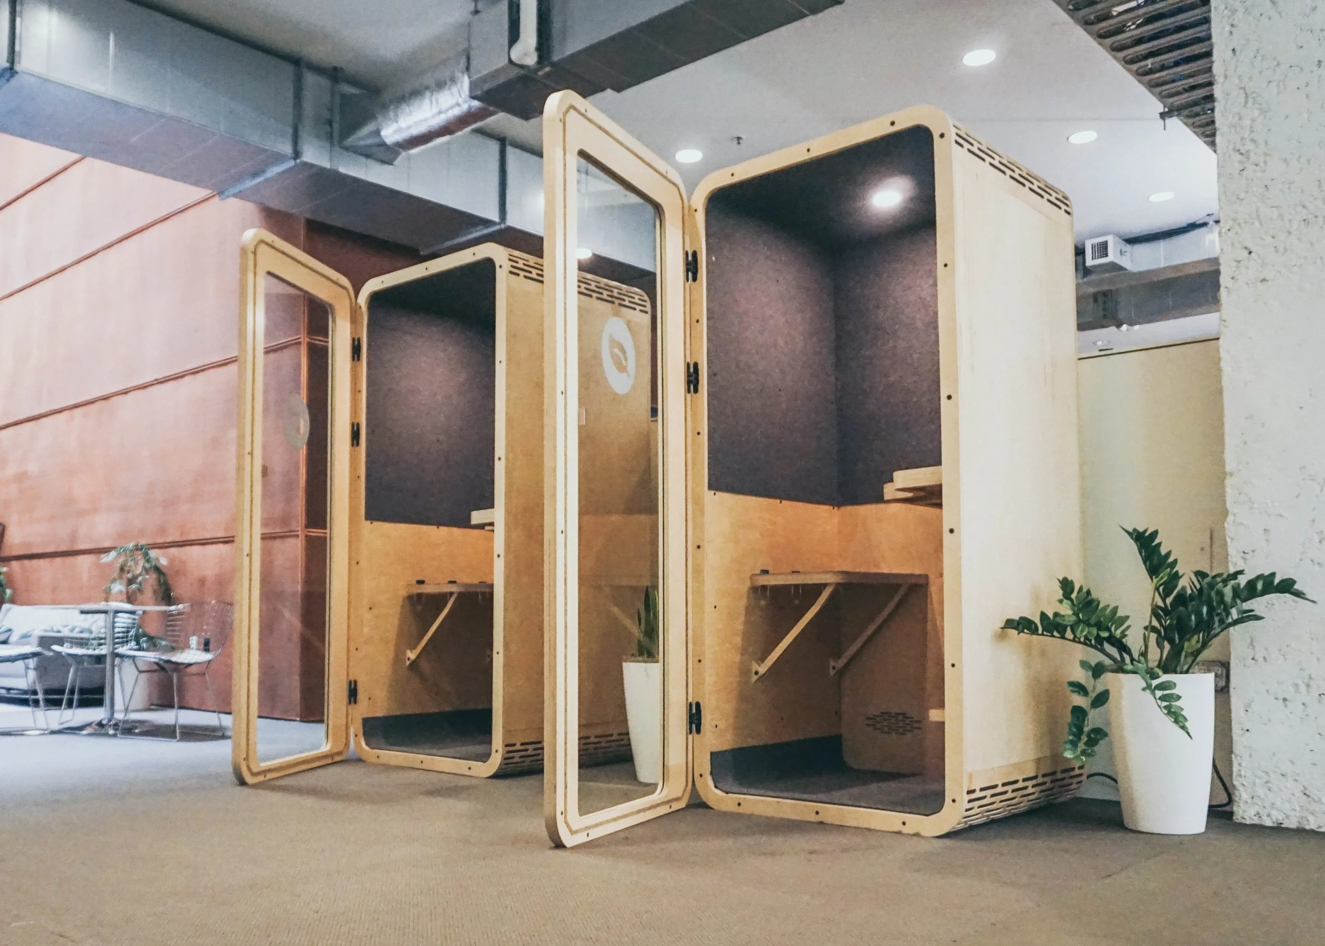
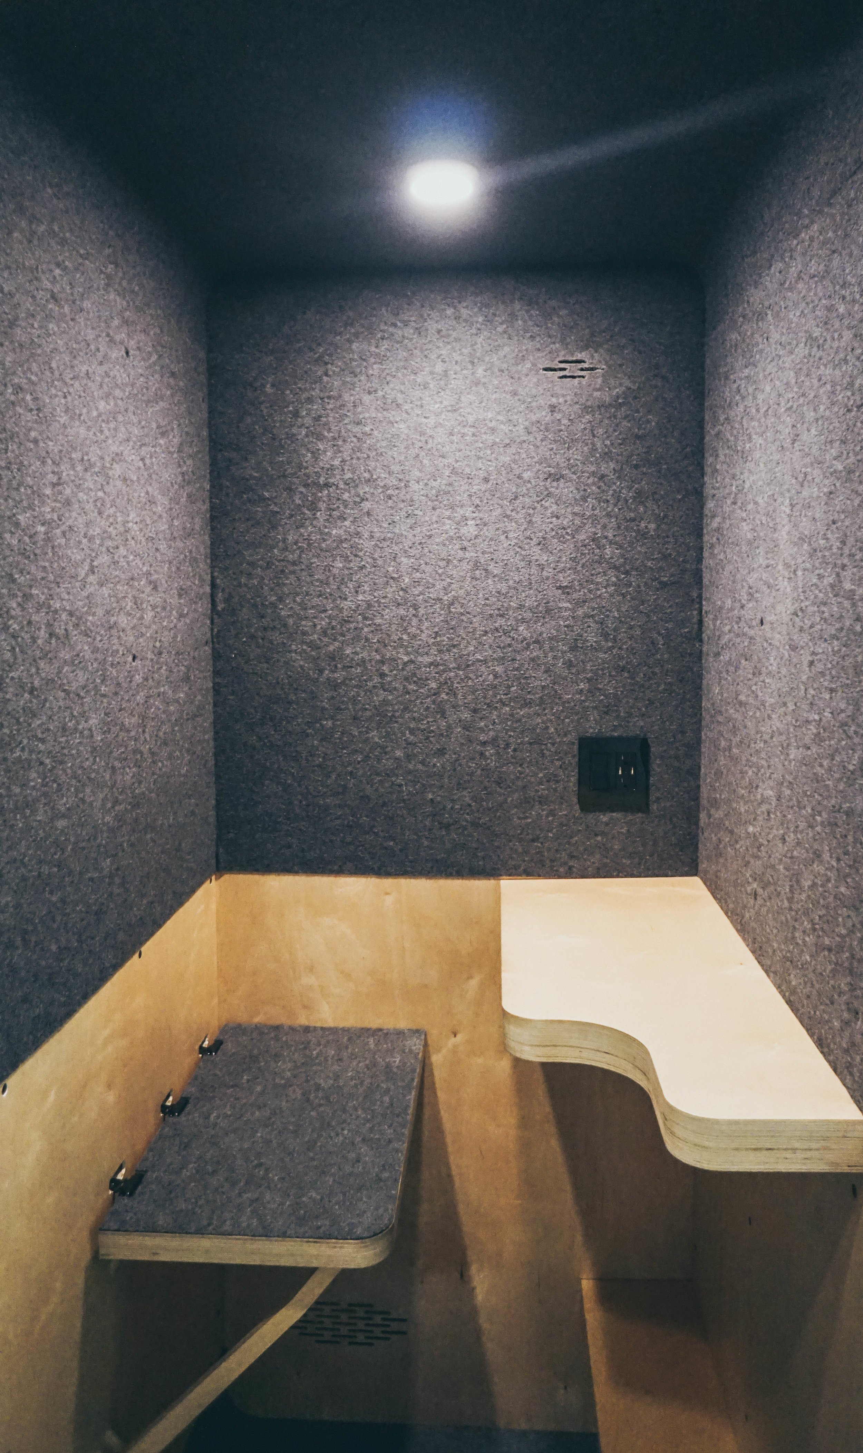
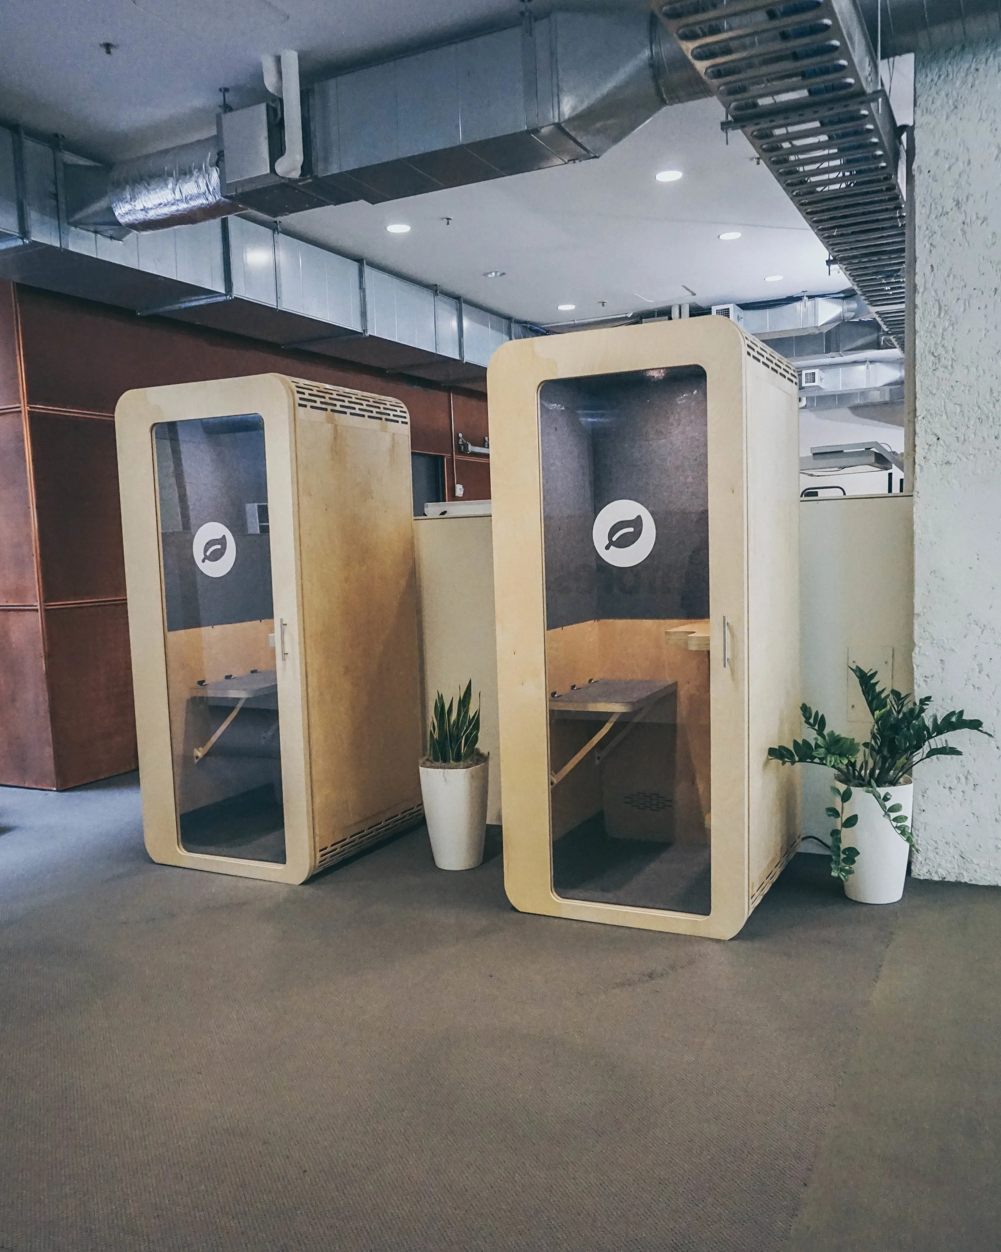
Two jumpbooths installed. Their wooden structure has a solid plexi-glass door. The inside of the booths is finished with gray, textured acoustic insulation and wood plywood paneling.
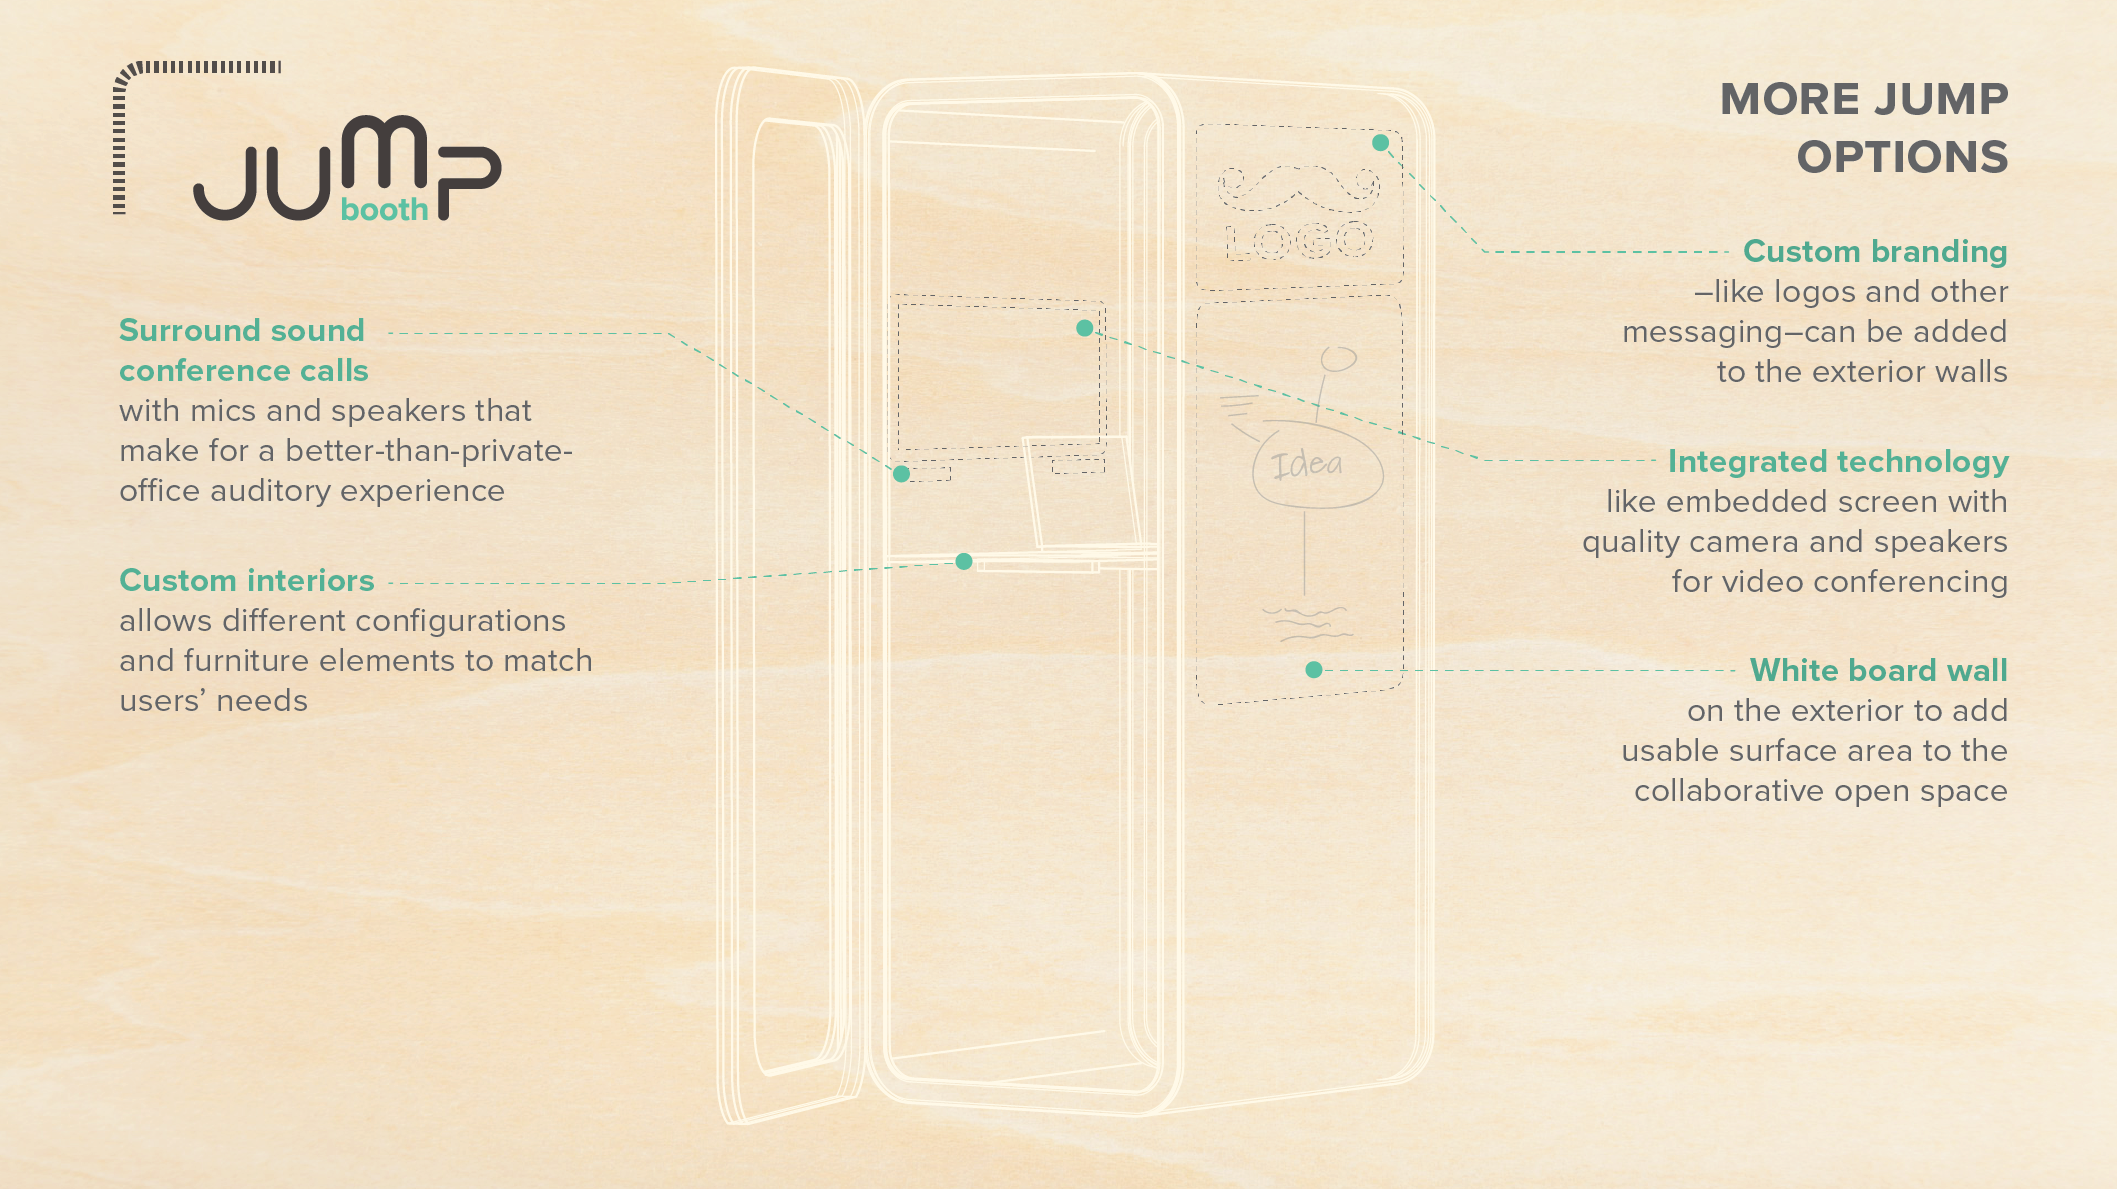
A schematic illustration of a collaboration booth with customizable interior and exterior features such as surround sound conference calls, custom branding, integrated technology, and a whiteboard wall for added surface area.

LMNOP's Research + Development team designed a "phone booth" design that maximized simplicity of construction and assembly to create an affordable -- and sustainable -- option for Bay Area businesses like our own that sometimes need a quiet, removed space for virtual meetings or increased focus.
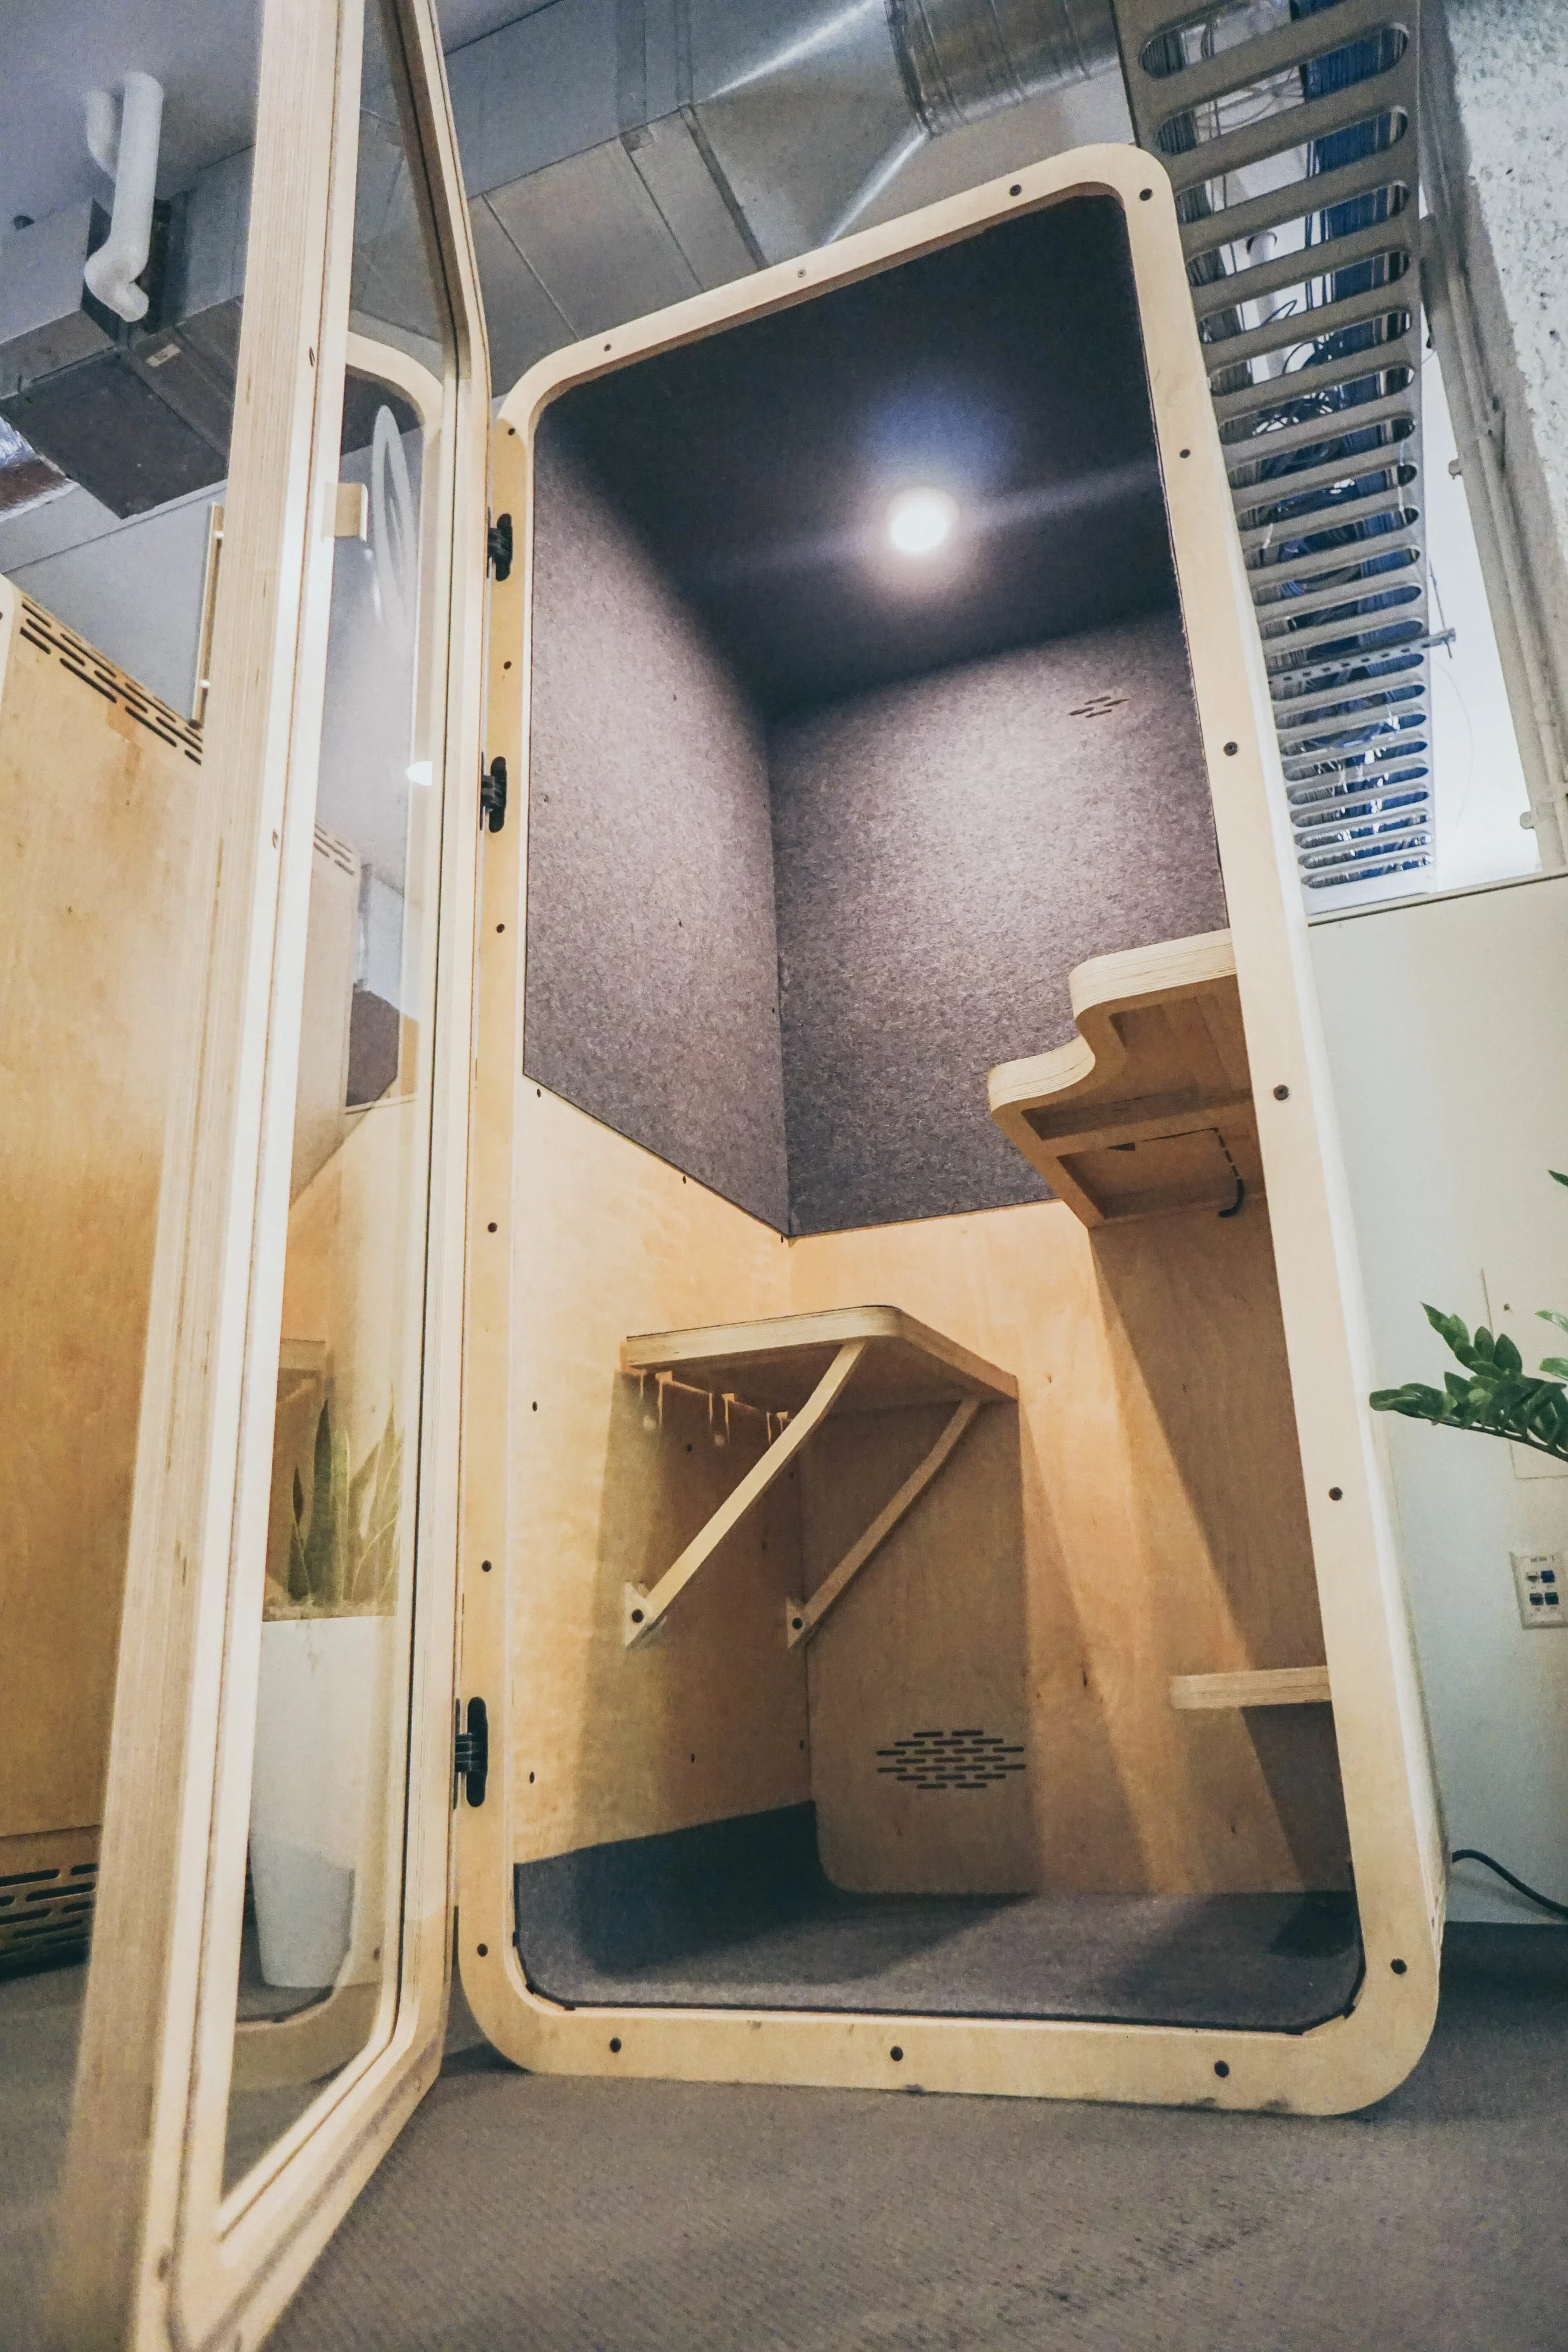
Inside the Jumpbooth, an adjustable bench and small desk.
The two private phonebooths are installed side by side at an officespace in San Francisco.
Small enclosed space with gray carpeted walls and a wooden seat and backrest, with a power outlet on the wall.

Client: Jumpworks

Location: 45 29th Street, San Francisco, CA 94110

Completion: 2019

Scope: Design + Fabrication + Installation
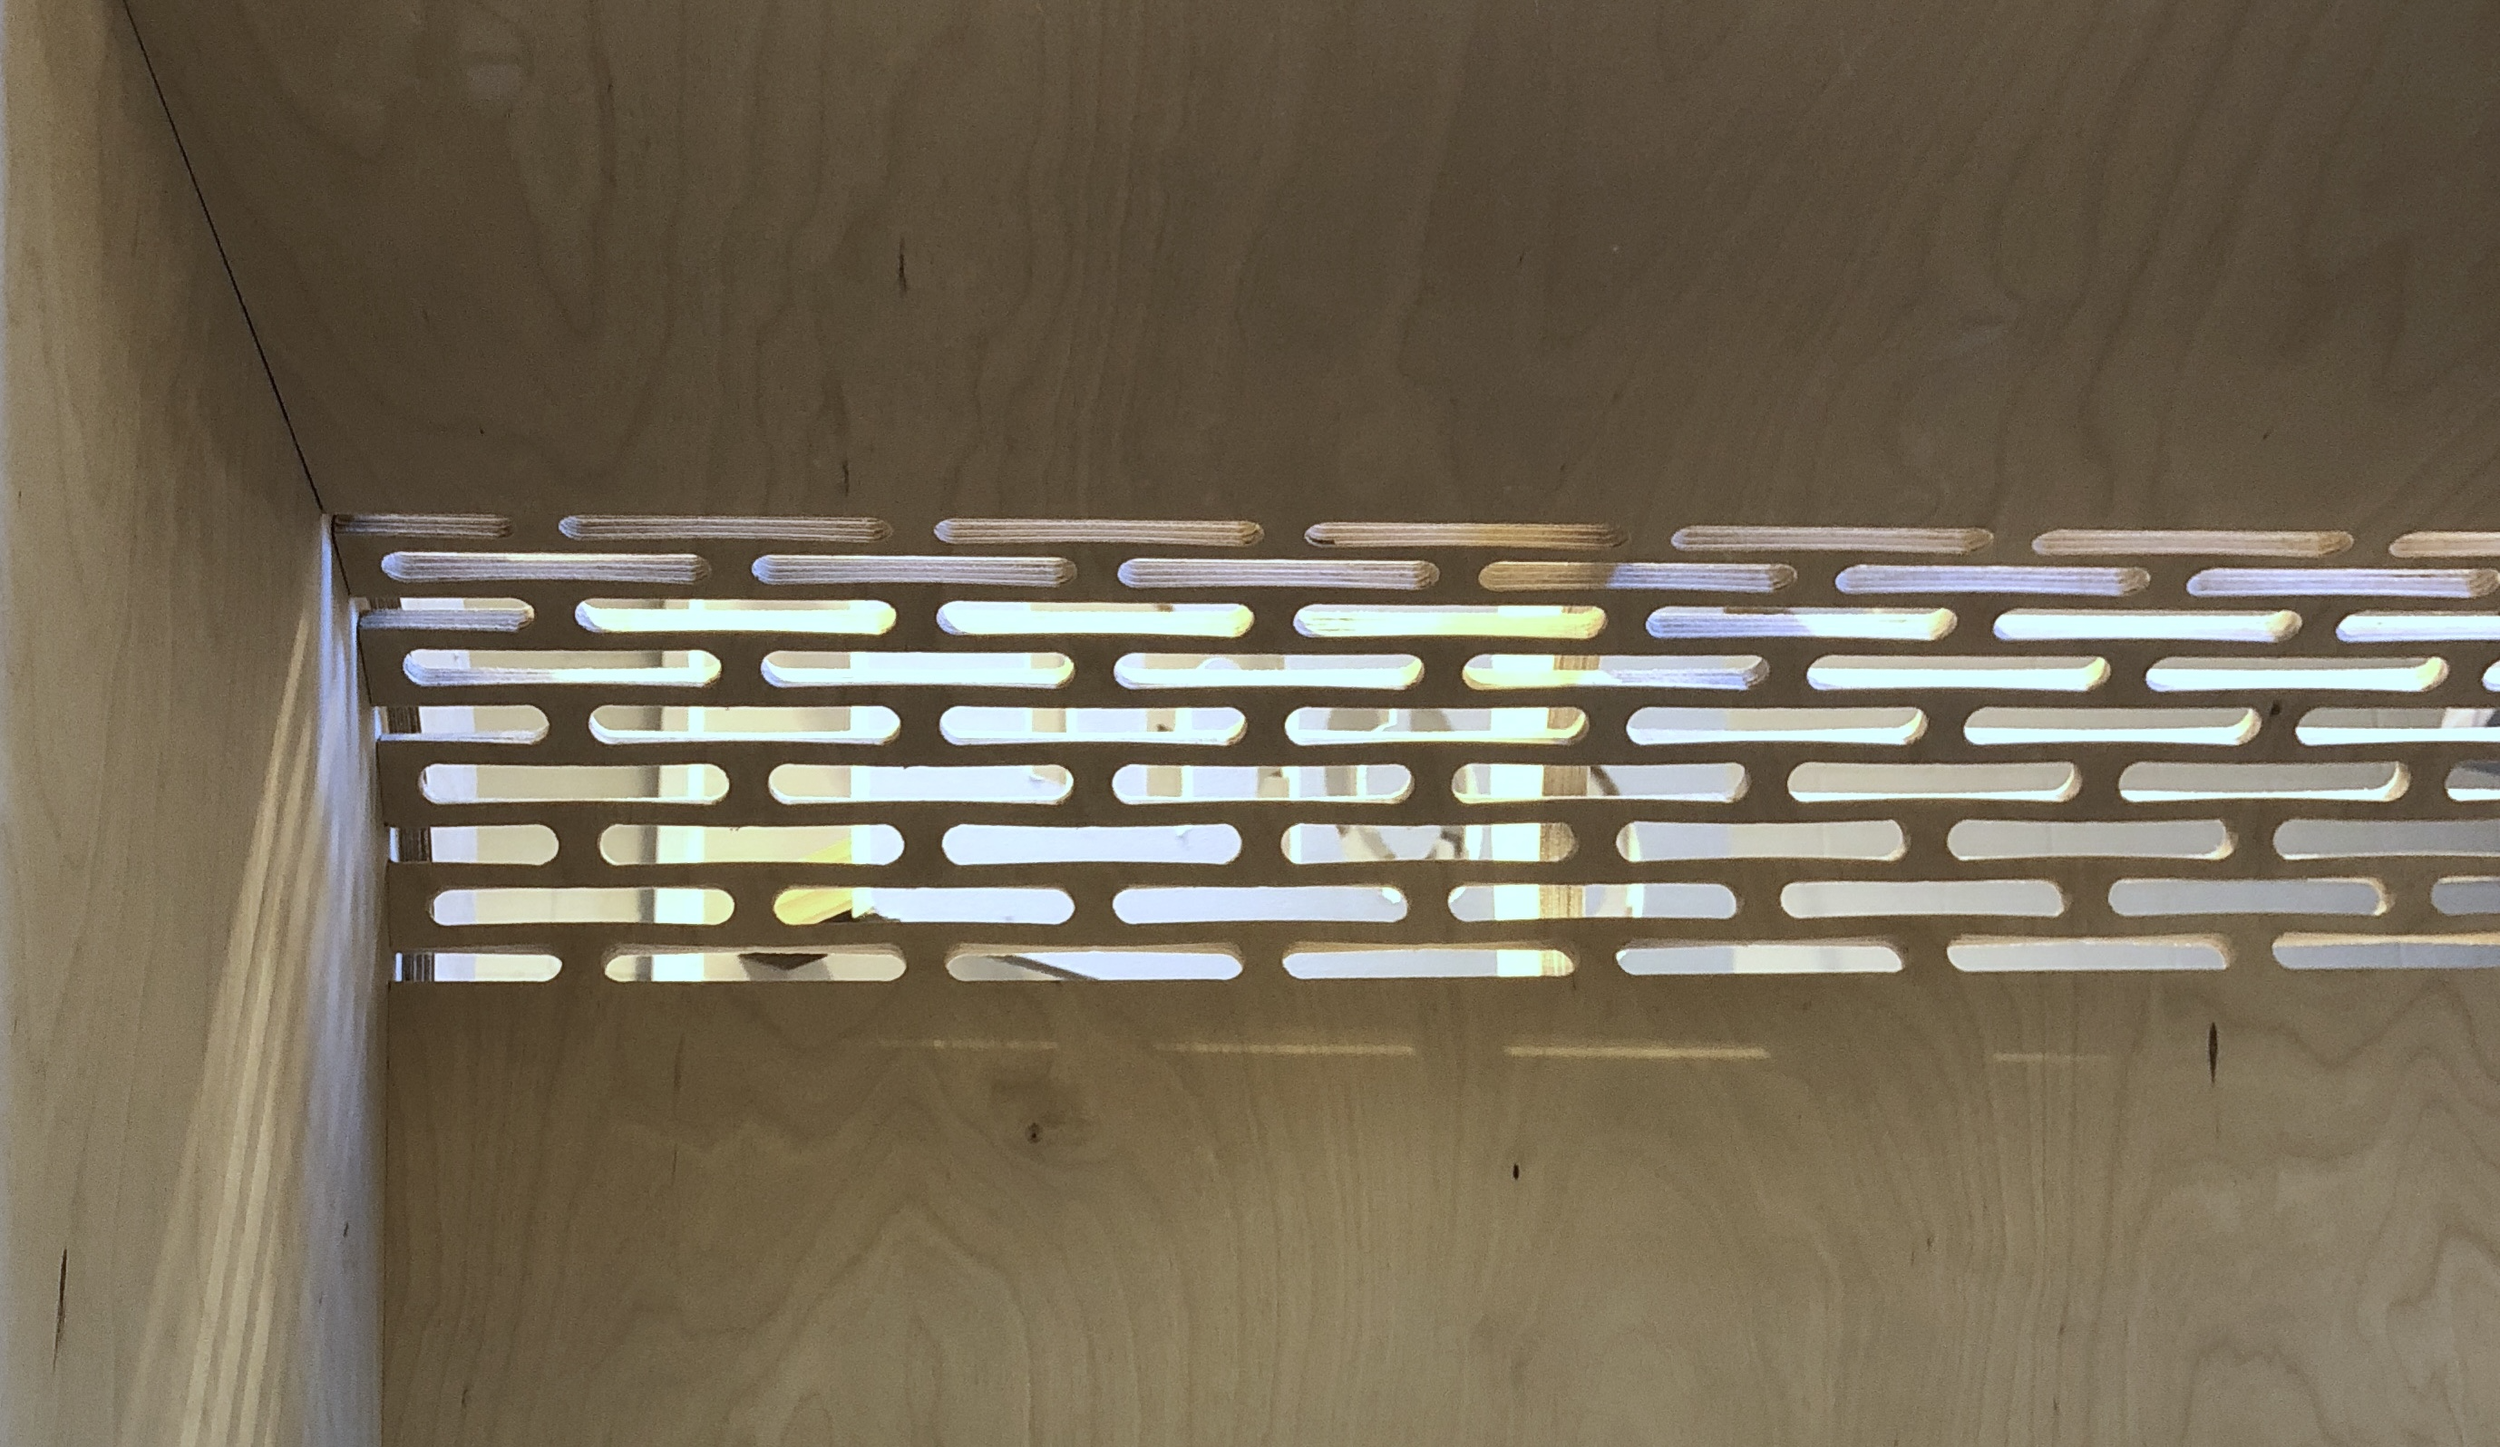
Close-up of the booth's ventilation on the corners. The perofrated corners also allow for a sningular plywood panel to bend into the correct shape, increasing consutrction efficiency.